
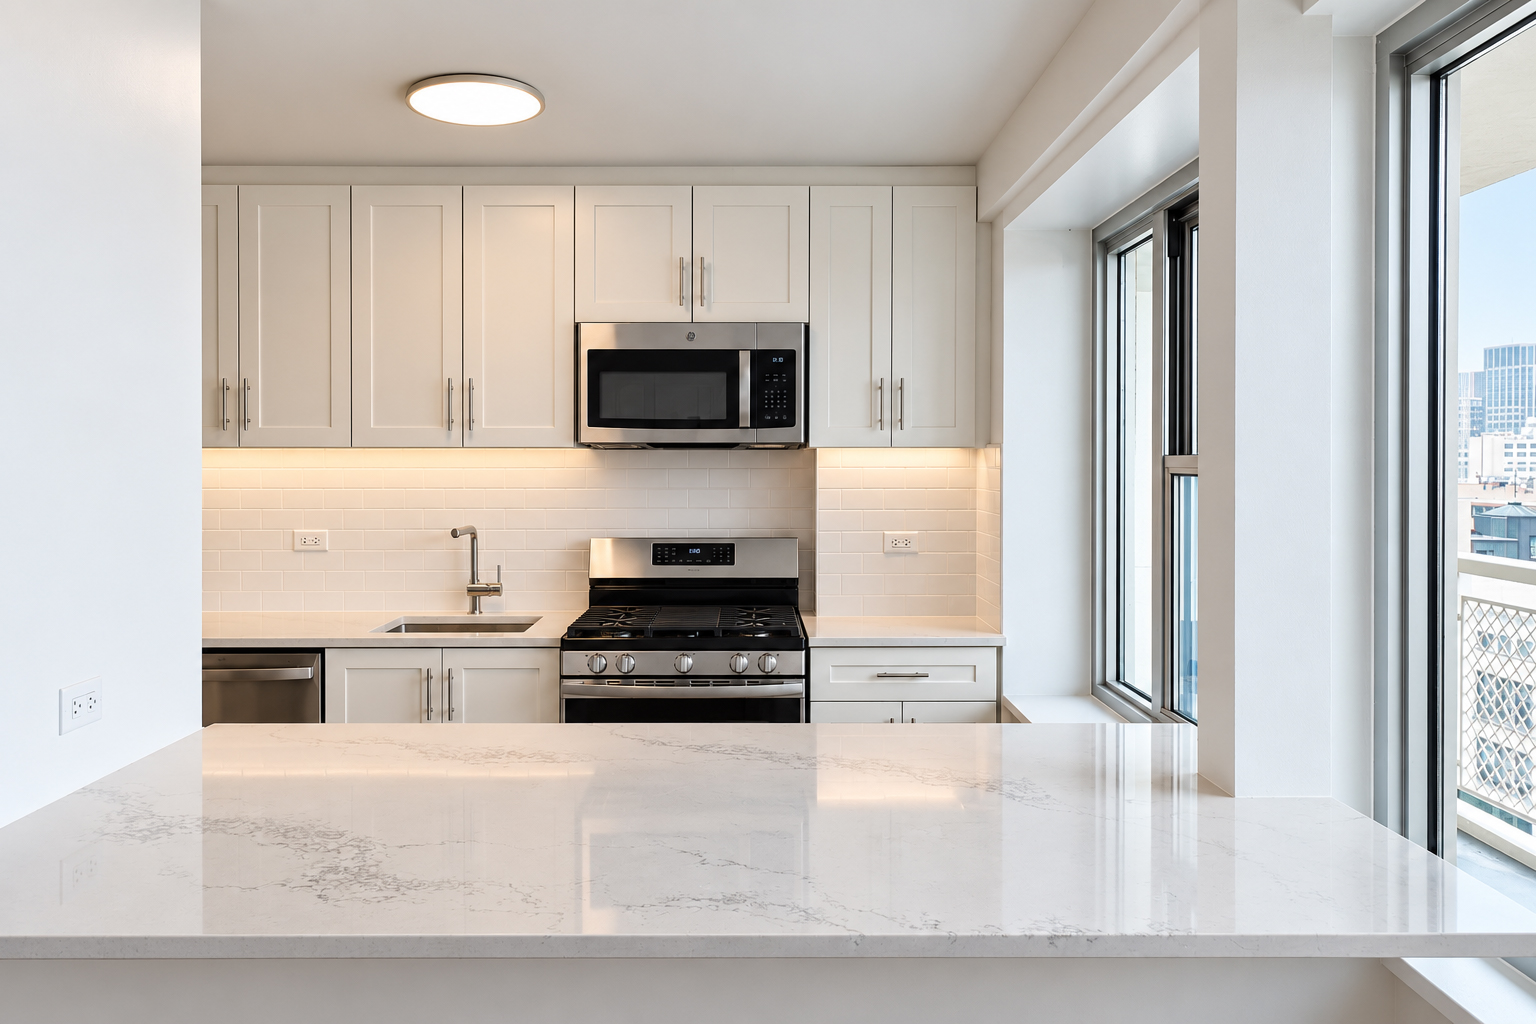
Photograph: Dezirae B Multimedia
NYU Faculty Apartments.
Three faculty apartments at One Washington Square Village, gutted and rebuilt, and handed back ready to live in.
- Project NYU Faculty Apartments, One Washington Square Village
- Client New York University
- Sector Higher education
- Type Residential renovation
- Scope Three faculty apartments, full gut renovation, completed
- Key trades Demolition, cabinetry, stone countertops, ceramic and porcelain tile, plumbing fixtures, glass shower enclosures, electrical and lighting, appliances, parquet refinishing, painting
- Delivery General contracting
- Location One Washington Square Village, New York, NY
- Photography Dezirae B Multimedia
A university keeps its housing for decades. The apartments turn over from one faculty household to the next, so the finish has to hold up to many tenants, not impress one.
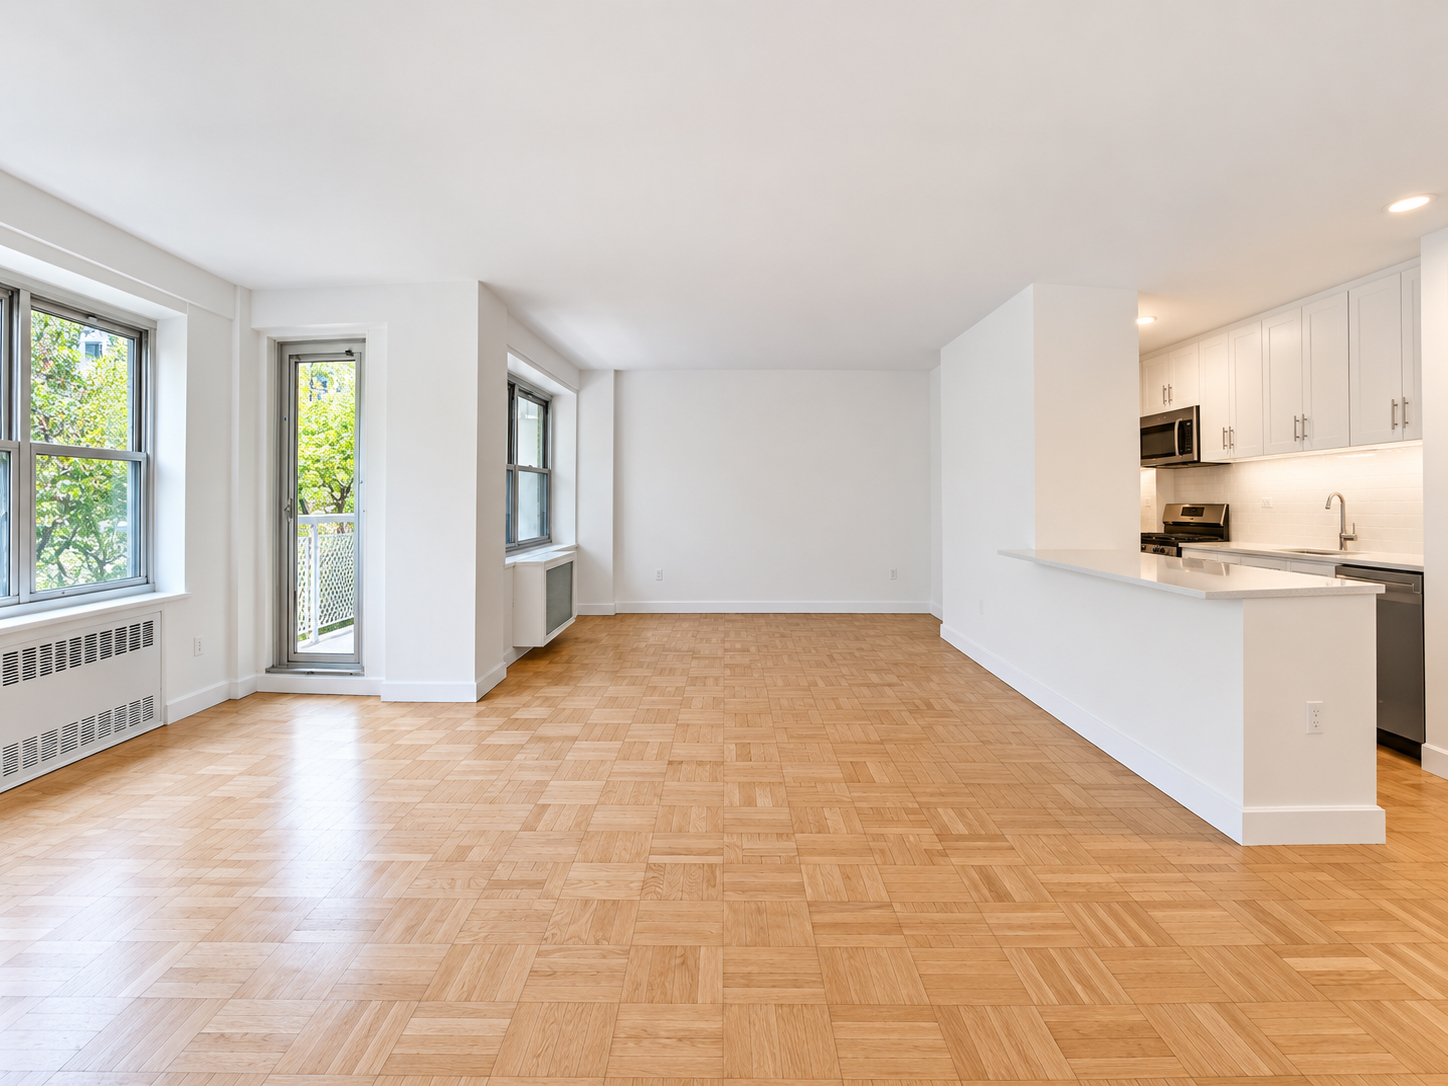
Three apartments, each gutted and rebuilt: new kitchens, new bathrooms, and the original parquet floors refinished rather than replaced.
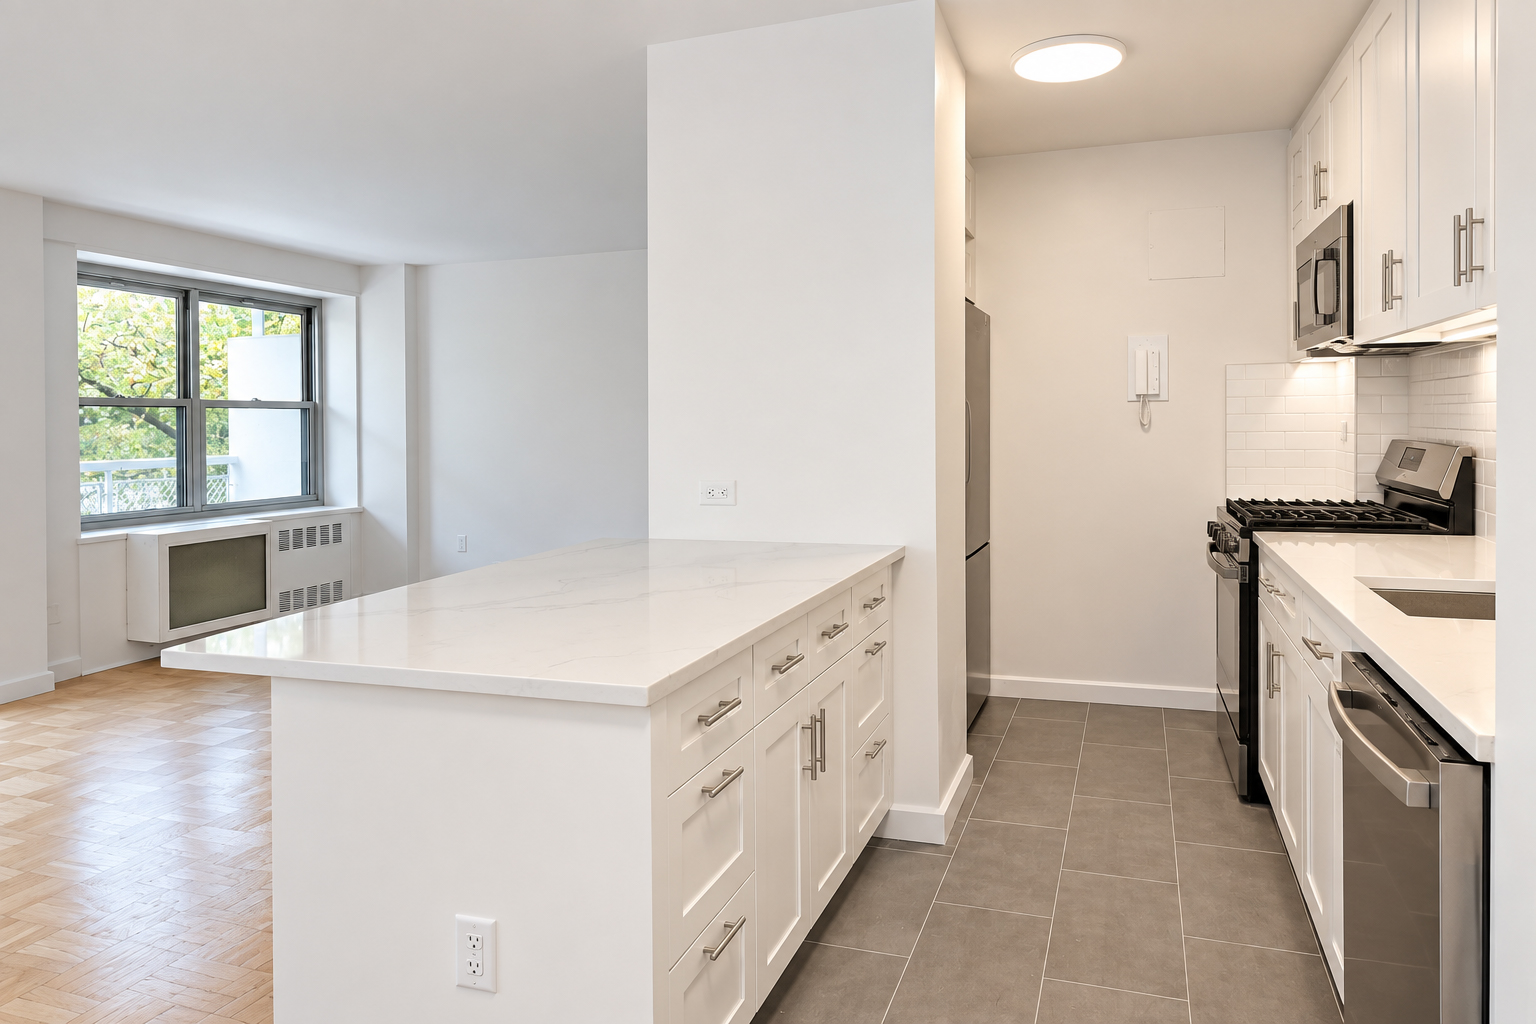
In the kitchens: white shaker cabinets, a white stone counter long enough to eat at, subway tile lit from under the wall cabinets, and a stainless gas range, microwave and dishwasher set into one run. Where the plan allowed it, the counter turns into a peninsula and the kitchen opens to the living room.
In the bathrooms: a frameless glass shower on a tiled curb, white tile to the ceiling inside it, a mosaic shower floor, large-format floor tile, a shaker vanity, and a medicine cabinet under a light bar.
These photographs were taken with the apartments empty, the way a housing office sees them at turnover. That walk-through asks plain questions: every door closes, every drawer runs, every fixture drains. The details here are the answers.
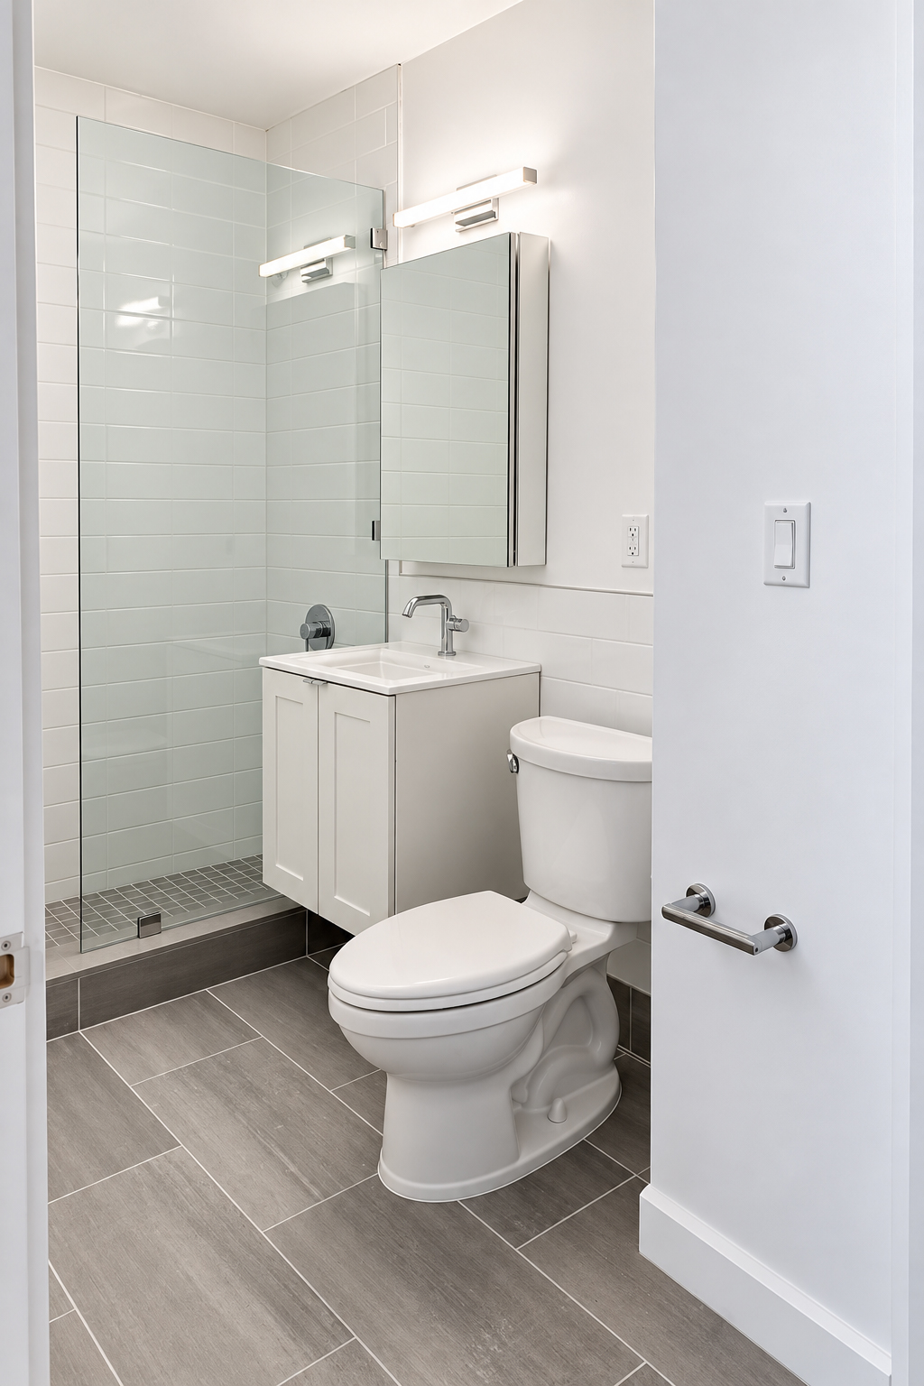
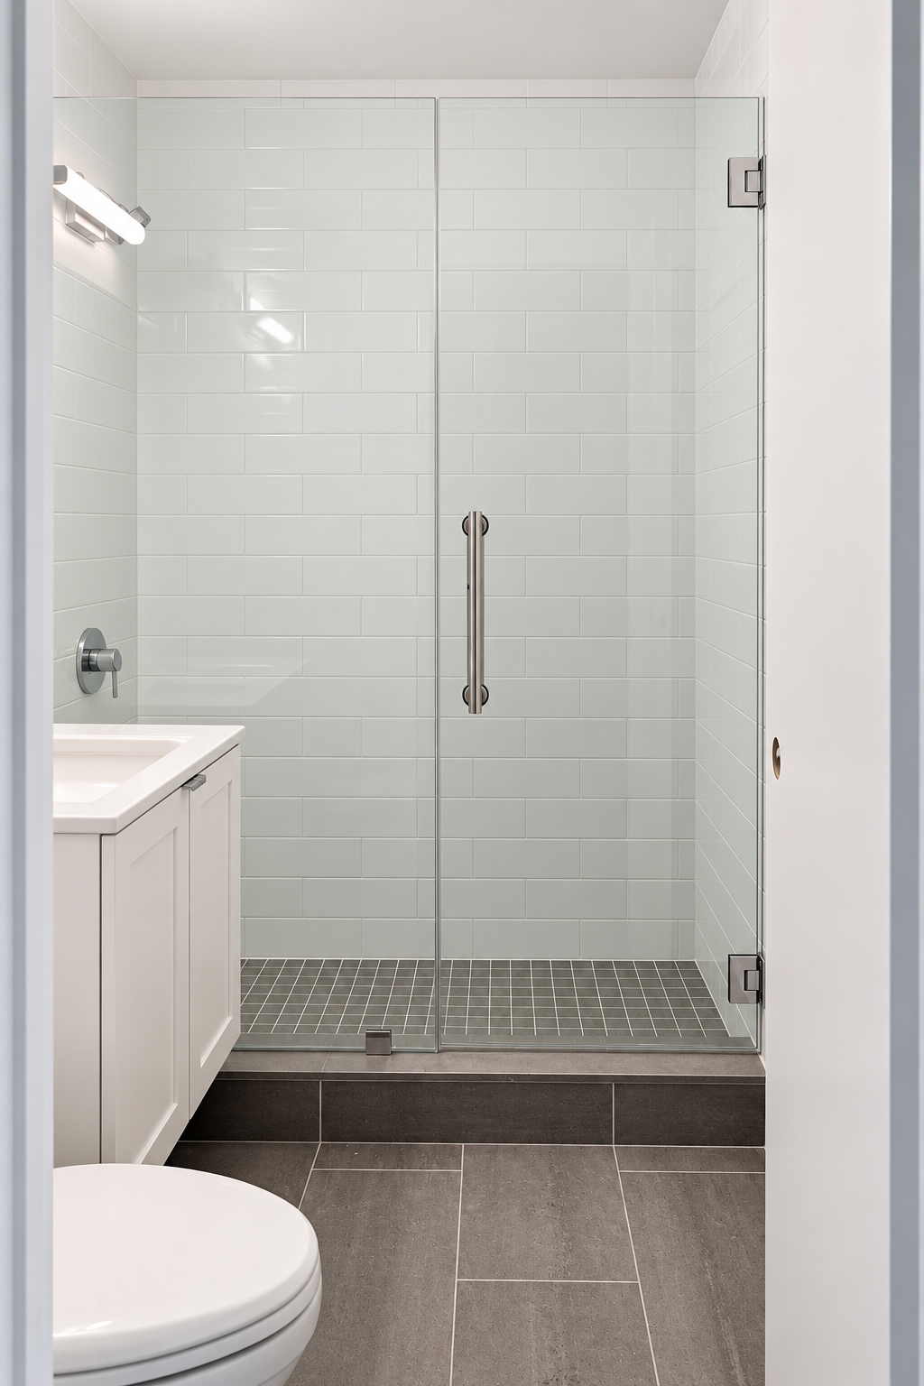
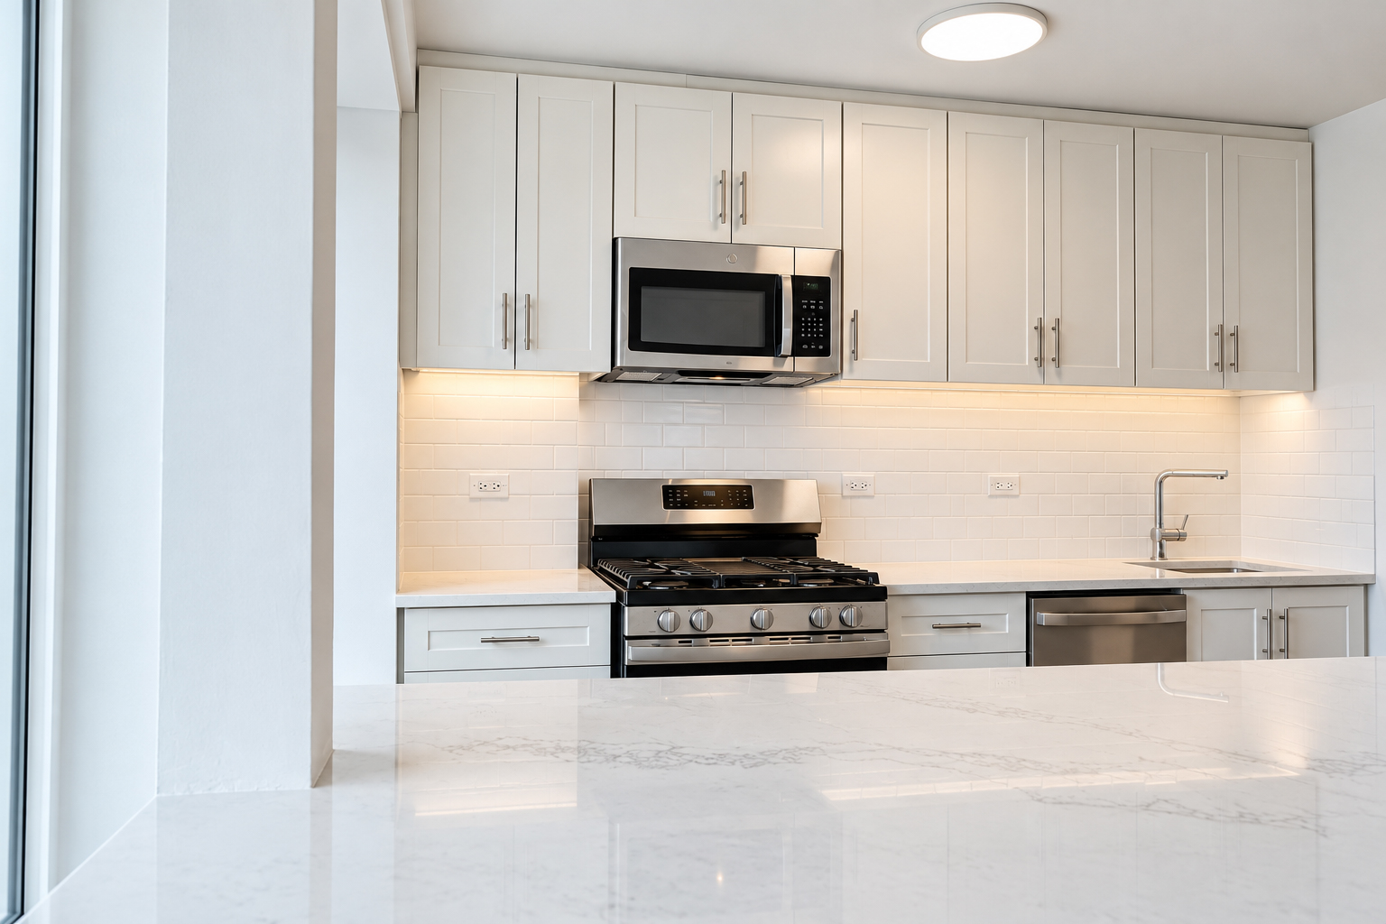
Photographs: Dezirae B Multimedia