Optum United Healthcare
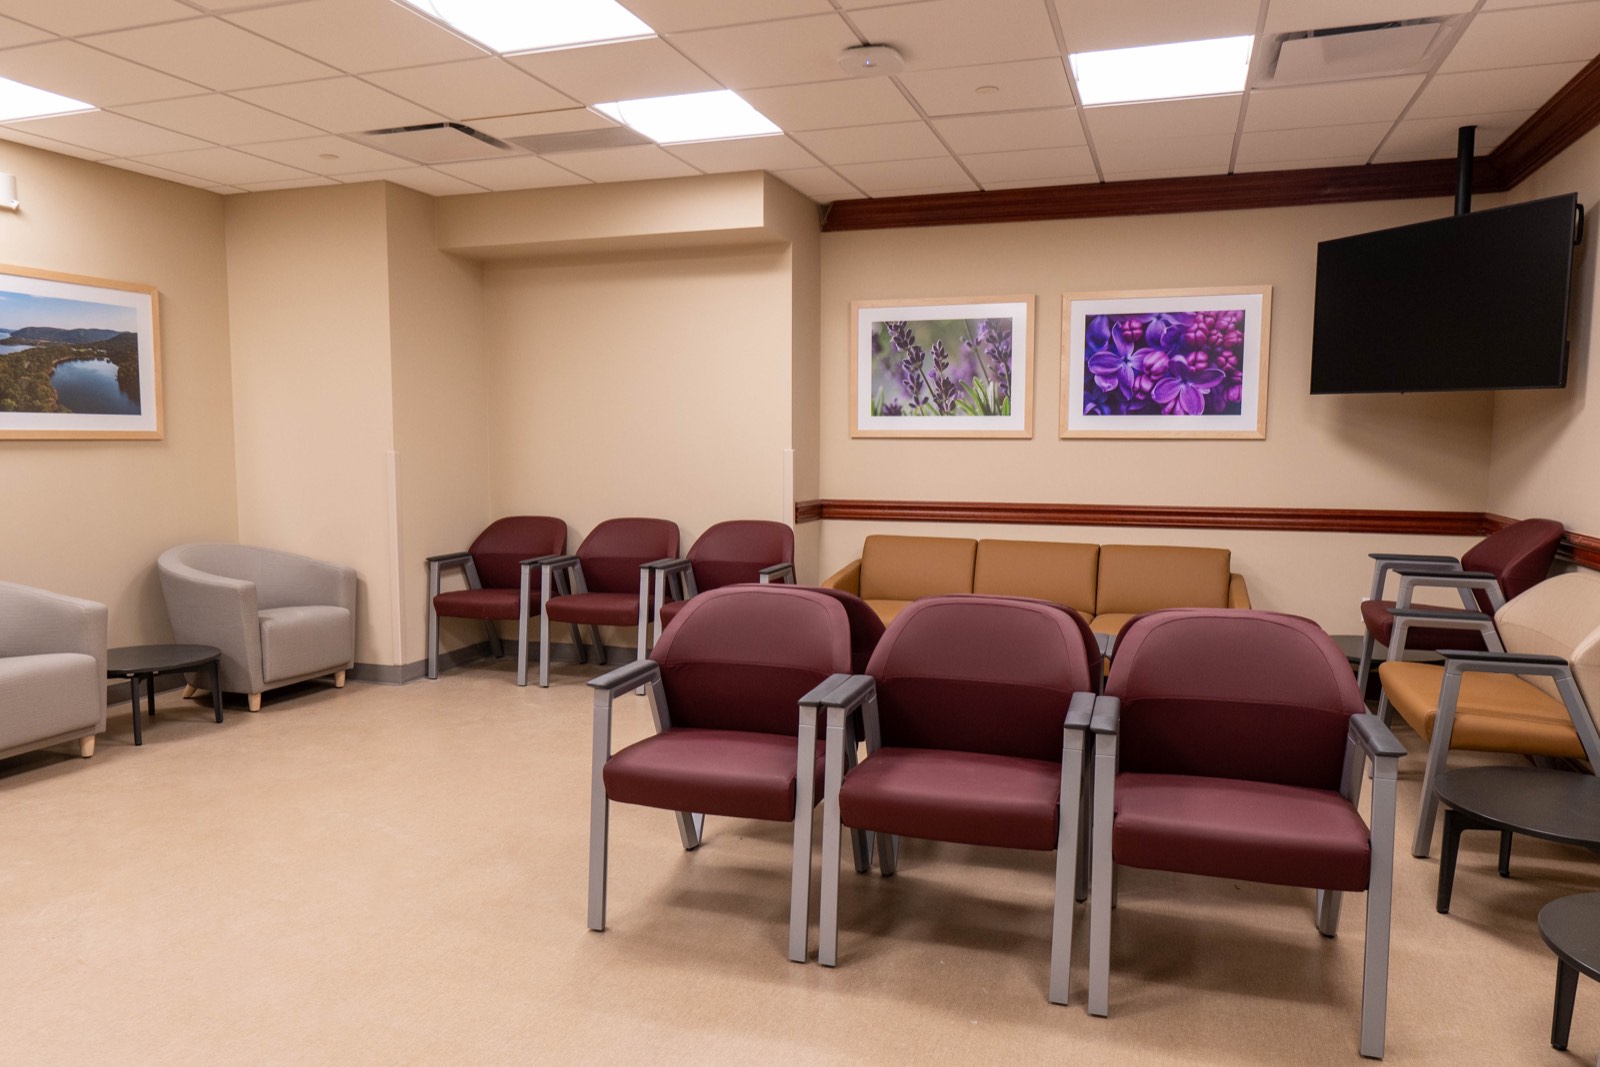
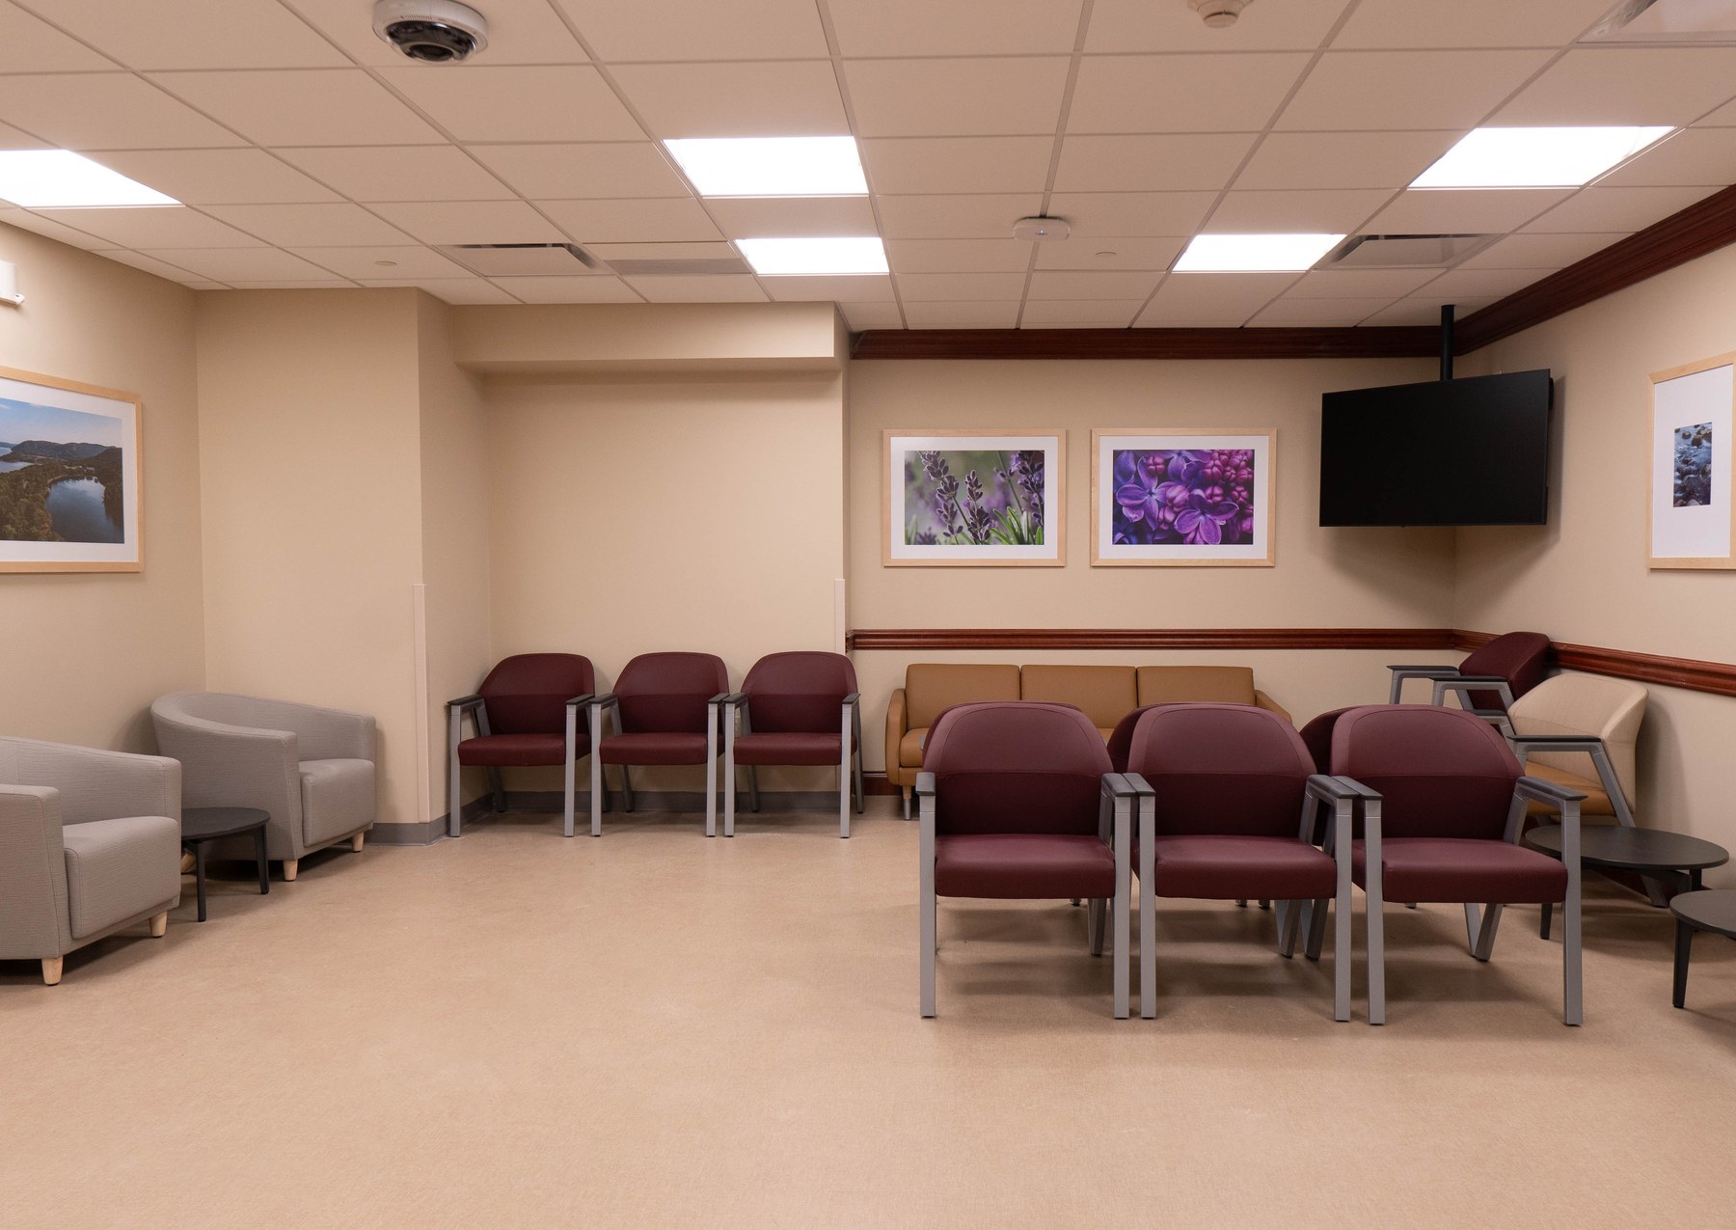
Patient-facing reception and waiting areas for a healthcare provider, built to a durability and compliance standard that ordinary office work does not reach.
- Project Optum United Healthcare
- Sector Healthcare
- Type Reception and office
- Space type Reception, patient waiting, staff office areas
- Key trades Reception millwork, durable wall and floor finishes, lighting, ceilings, painting, ADA and code coordination
- Location New York, NY
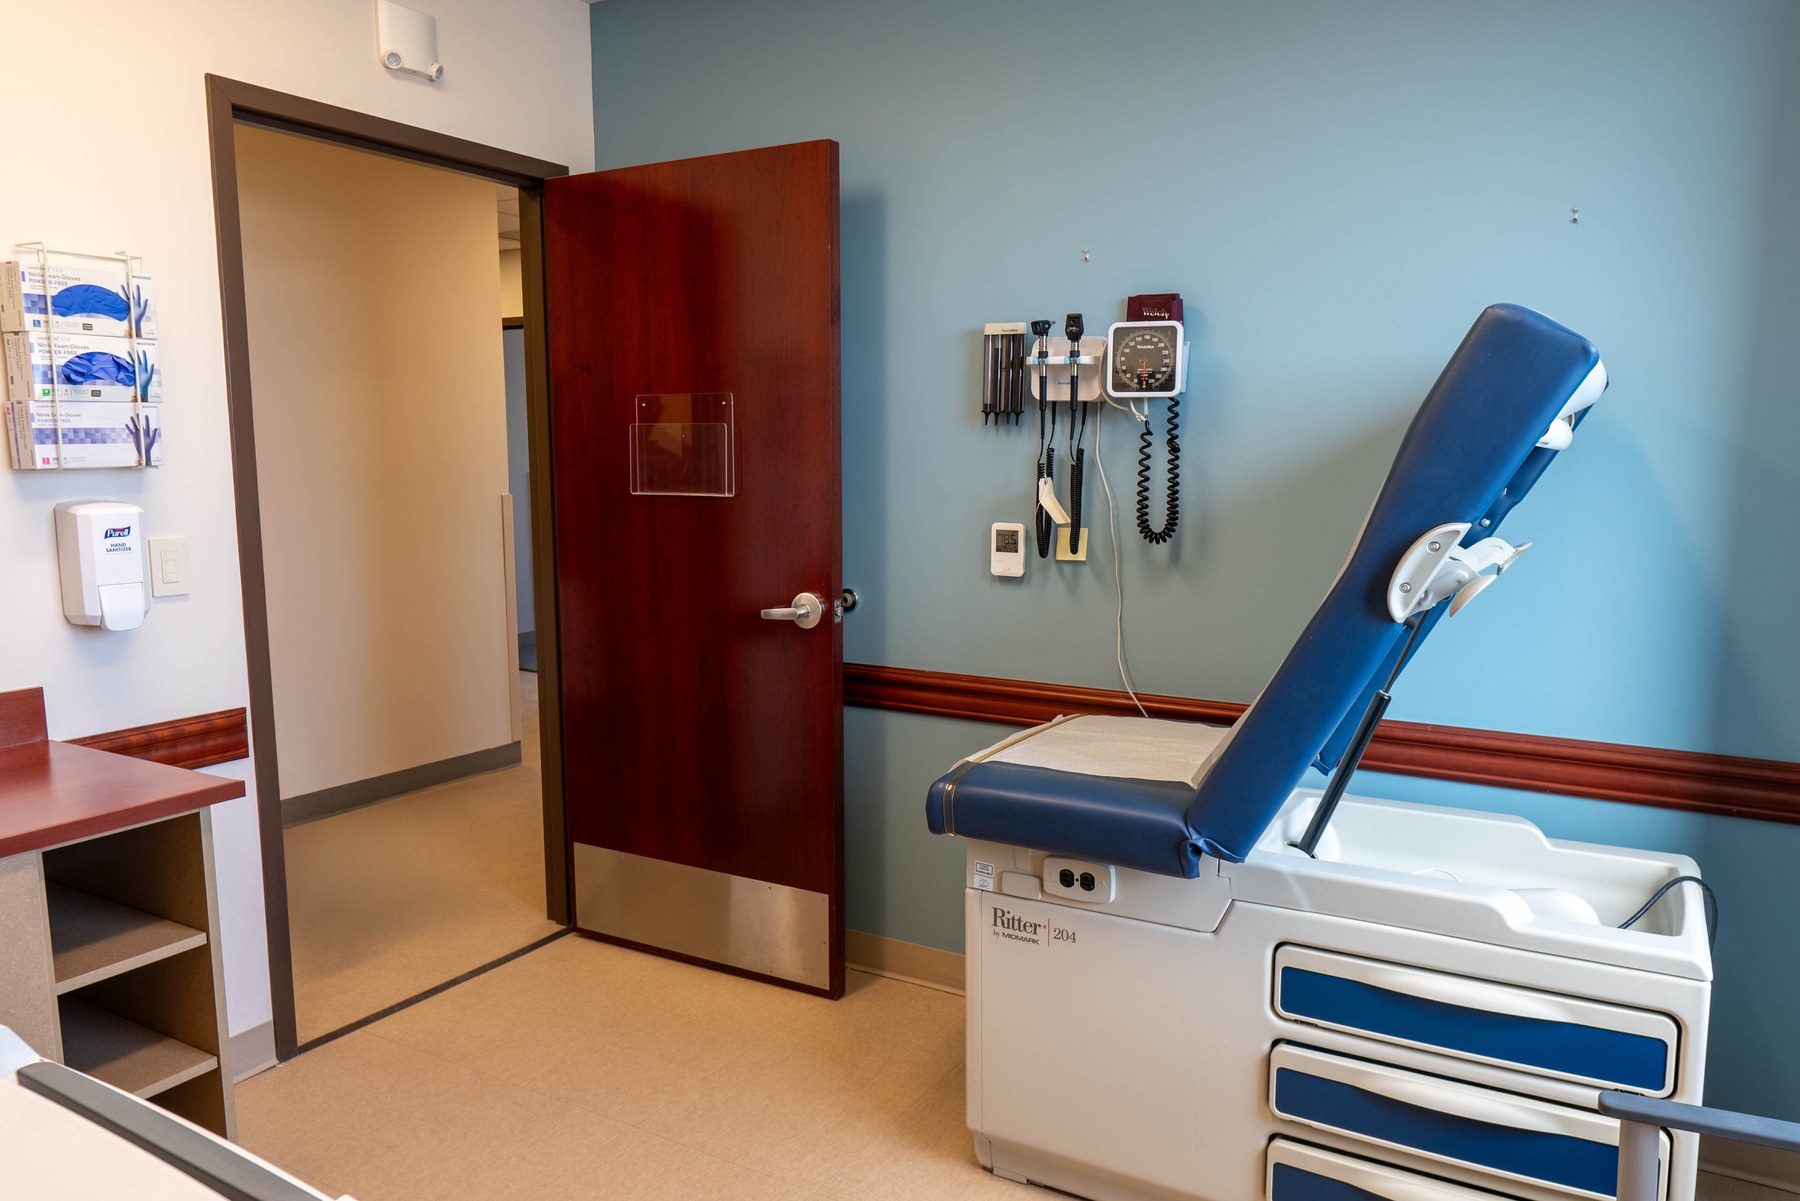
Healthcare interiors answer to codes that commercial office work does not. Clearances, accessible approach at the reception counter, finish selections that survive clinical cleaning protocols, and life-safety requirements are all fixed constraints rather than design preferences.
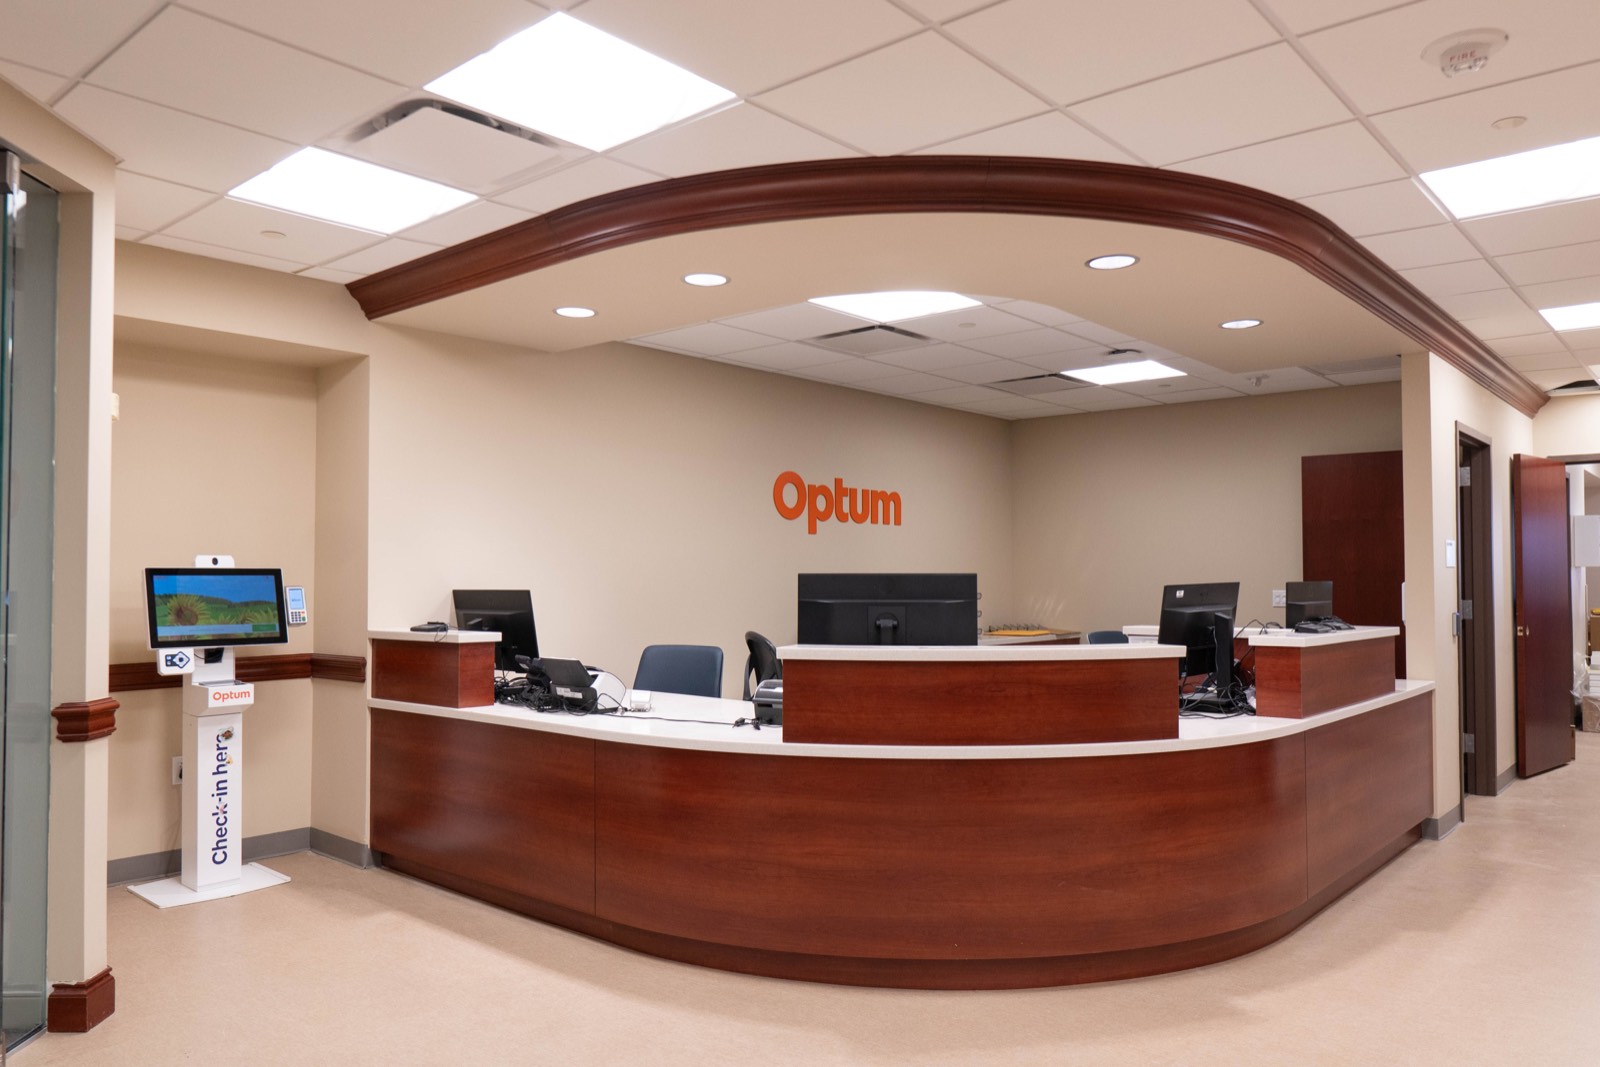
The reception millwork is the signature element: a curved counter with an accessible transaction height, sized to hold multiple staff positions and the equipment that comes with them, and finished to take constant contact without showing it.
In the waiting areas the priorities are wayfinding and durability. Lighting is even and flat so no seat is in a dim corner, finishes are chosen to be wiped down repeatedly, and the layout keeps circulation clear for patients who may be moving slowly or with assistance.