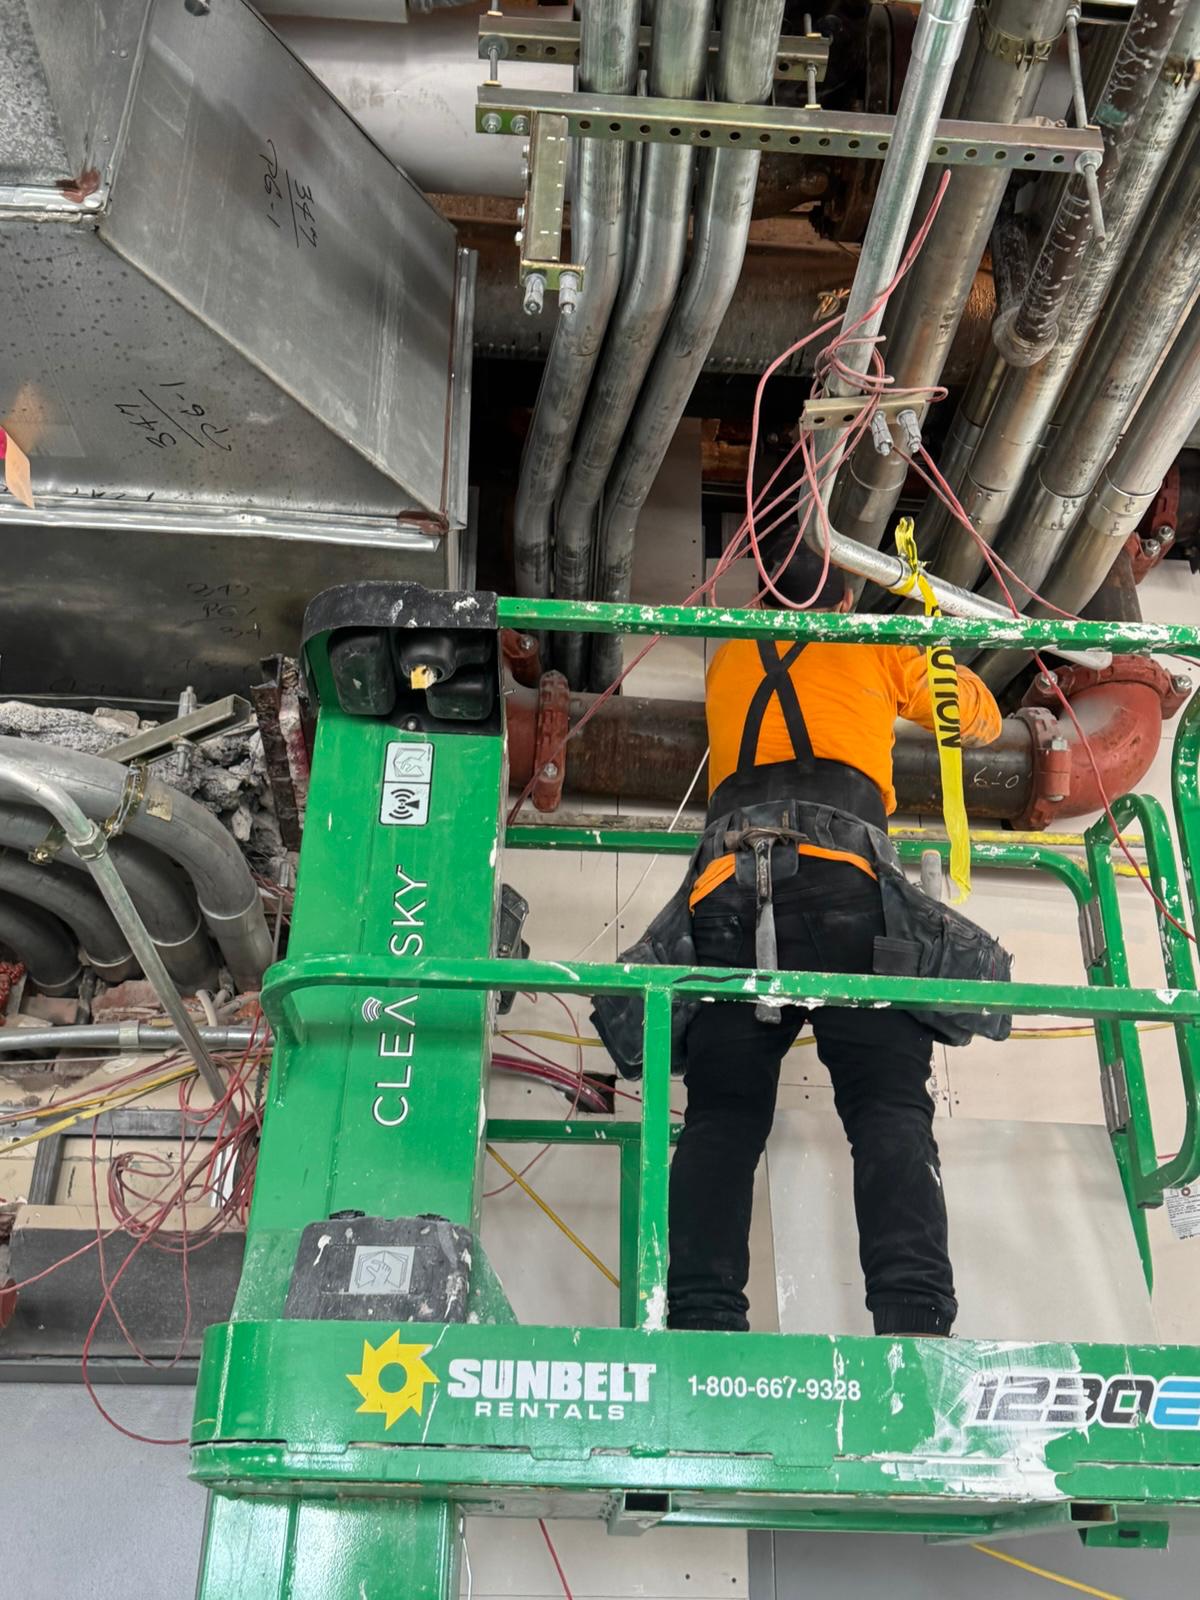
Four ways in.
Preconstruction, general contracting, construction management, and design build for corporate interiors. Take one, or take the job end to end.
Preconstruction
Budgets, timelines, and constructability reviews before a hammer swings. We read the design documents early, flag what conflicts, and price the job in enough detail that there are no surprises at buyout.
The work that protects the number is done before the job starts. We read the full set, compare the drawings against the specifications, and put the conflicts in front of the design team while there is still time to answer them. A note that says the drawings are not to be scaled, sitting on a sheet whose title block gives a scale, is the kind of thing that becomes a change order six weeks later if nobody raises it now.
- Detailed budgets
- Value engineering
- Constructability review
- Bid leveling and buyout
- Design assistance
- Material selection
- Scheduling
General Contracting
One company accountable for the whole job, from the first day on site through punch. Project management and a superintendent on the floor, quality checked in place before the next trade covers it, and RFIs and milestones tracked until they close.
Safety comes first. Everyone who works on an Integral job goes home to their family at the end of the day, and we take pride in running every site so that stays true.
- Project management
- Site supervision
- Quality control
- Safety
- RFIs and submittals
- Milestones and schedule
- Punch and closeout
Construction Management
For clients who already own the project and need the construction run. We take these closer to program management than to construction manager at risk: scheduling, budgeting, quality control, and risk flagged before it costs money.
Landlords, developers and the owner's representatives who work for them hire us for this. The discipline does not change with the contract: scope defined before buyout, bids leveled against a written scope sheet so they can be compared honestly, and problems raised while they are still cheap to solve.
- Scheduling and budgets
- Quality control
- Risk management
- Vendor management
- Buyout
- Closeout
Design Build
One contract for the design and the construction. The architect and engineers work with us from the start, so the budget is built as the design is drawn and the price holds through buyout.
With a separate design team, the drawings are finished before anyone prices them, and the surprises show up at buyout. Here the trades are read against the design while it can still change, so conflicts are answered on paper and not on site.
- One contract, one point of accountability
- Budget built alongside the design
- Design team coordinated with the trades
- Constructability reviewed as the design develops
- Buyout against a written scope sheet
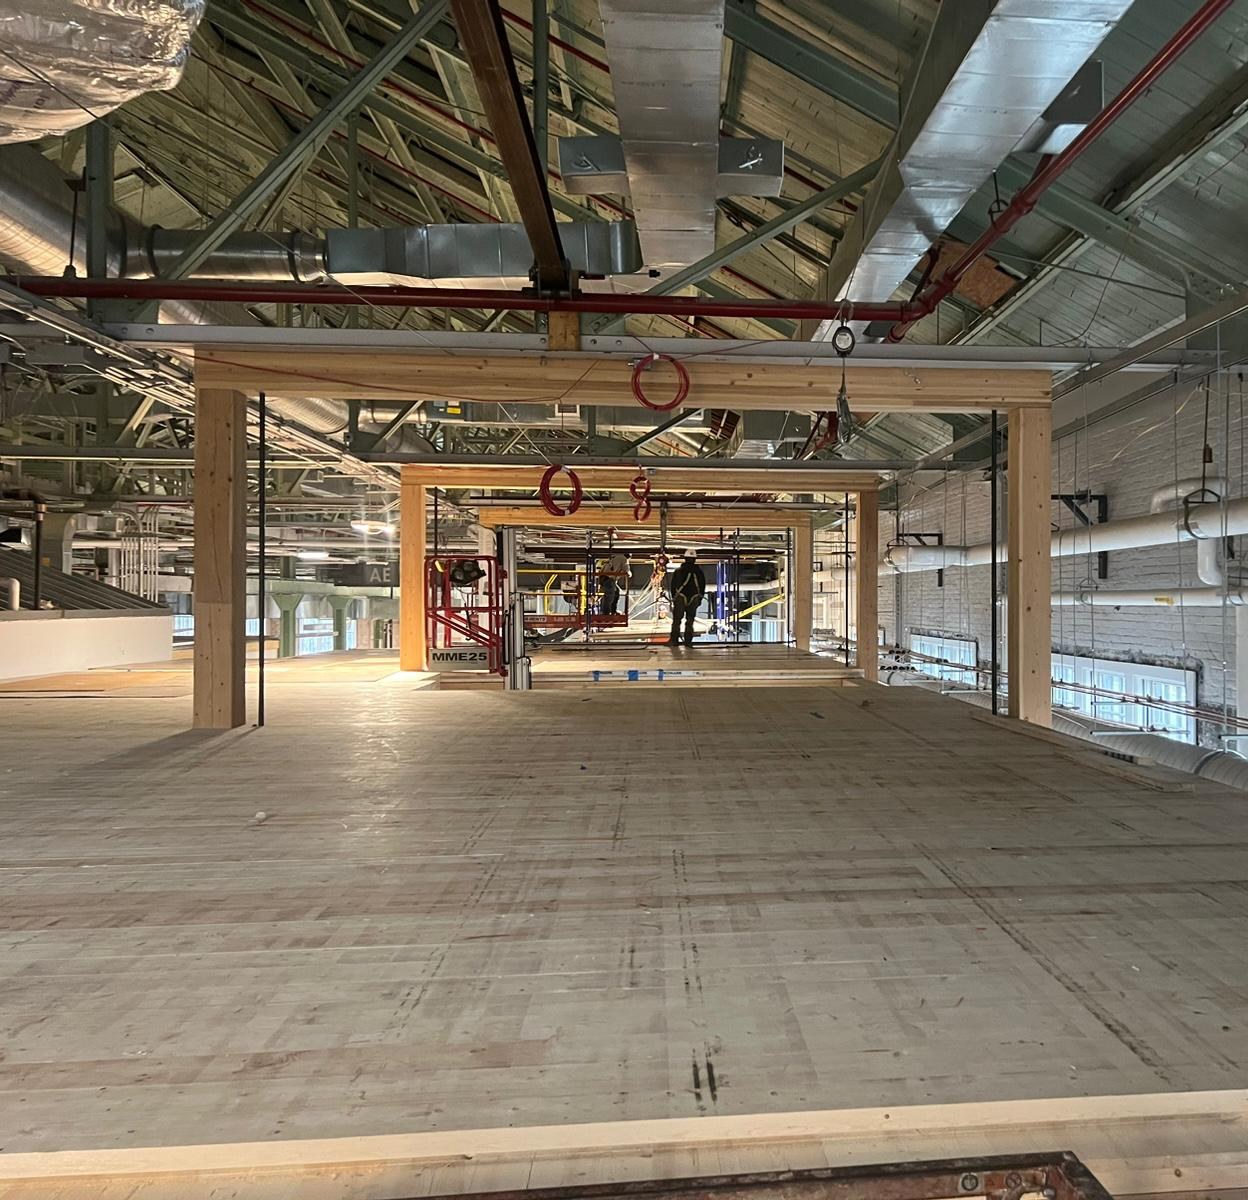
The method.
Six steps, in order, on every project. The first three happen before anyone picks up a tool, which is why the last three stay predictable.
Read the set
Every drawing and specification, cover to cover. Conflicts, missing dimensions, and scale problems get written down and sent to the design team before pricing is locked.
Build the budget
Line by line against the scope, not rounded at the end. You see what each trade carries and why.
Write the scope sheet
Each trade gets a written scope before bids go out, so every subcontractor is pricing the same work and the bids can be compared honestly.
Level and buy out
Bids compared against the scope sheet, gaps identified, awards issued with the exhibits and insurance requirements attached.
Build it
Dedicated supervision on site, quality checked in place, safety held to the same standard every day, and coordination held daily rather than weekly.
Close it out
Punch, sign-offs, warranties, and the closeout package delivered complete rather than chased for months.
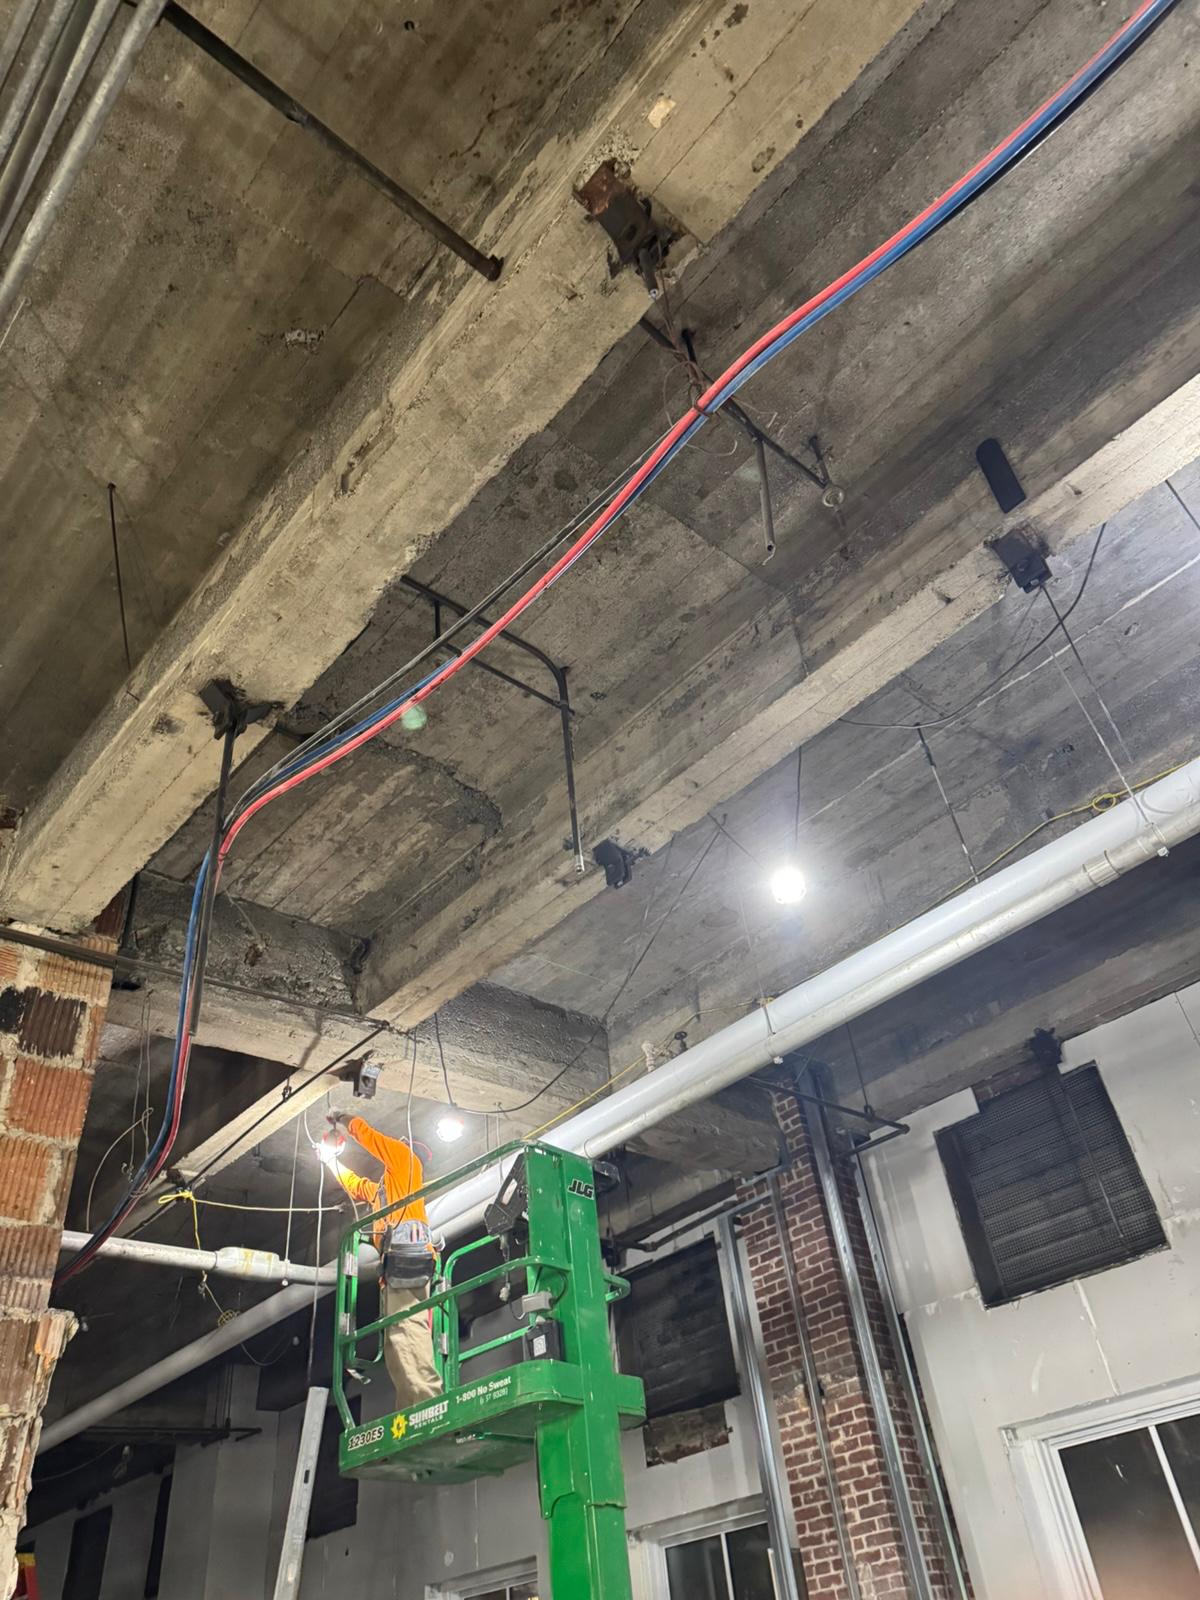
Above the ceiling.
Most of the risk on an interior fit-out lives in the few inches above the ceiling. New duct, conduit and sprinkler main all want the same space as the services that were already there, and on a renovation the existing conditions are rarely what the drawings say they are.
So the conflicts get found on paper first. The set is read cover to cover, what does not fit is written down and sent to the design team, and the answer is in hand before a trade is standing on a lift waiting for it.