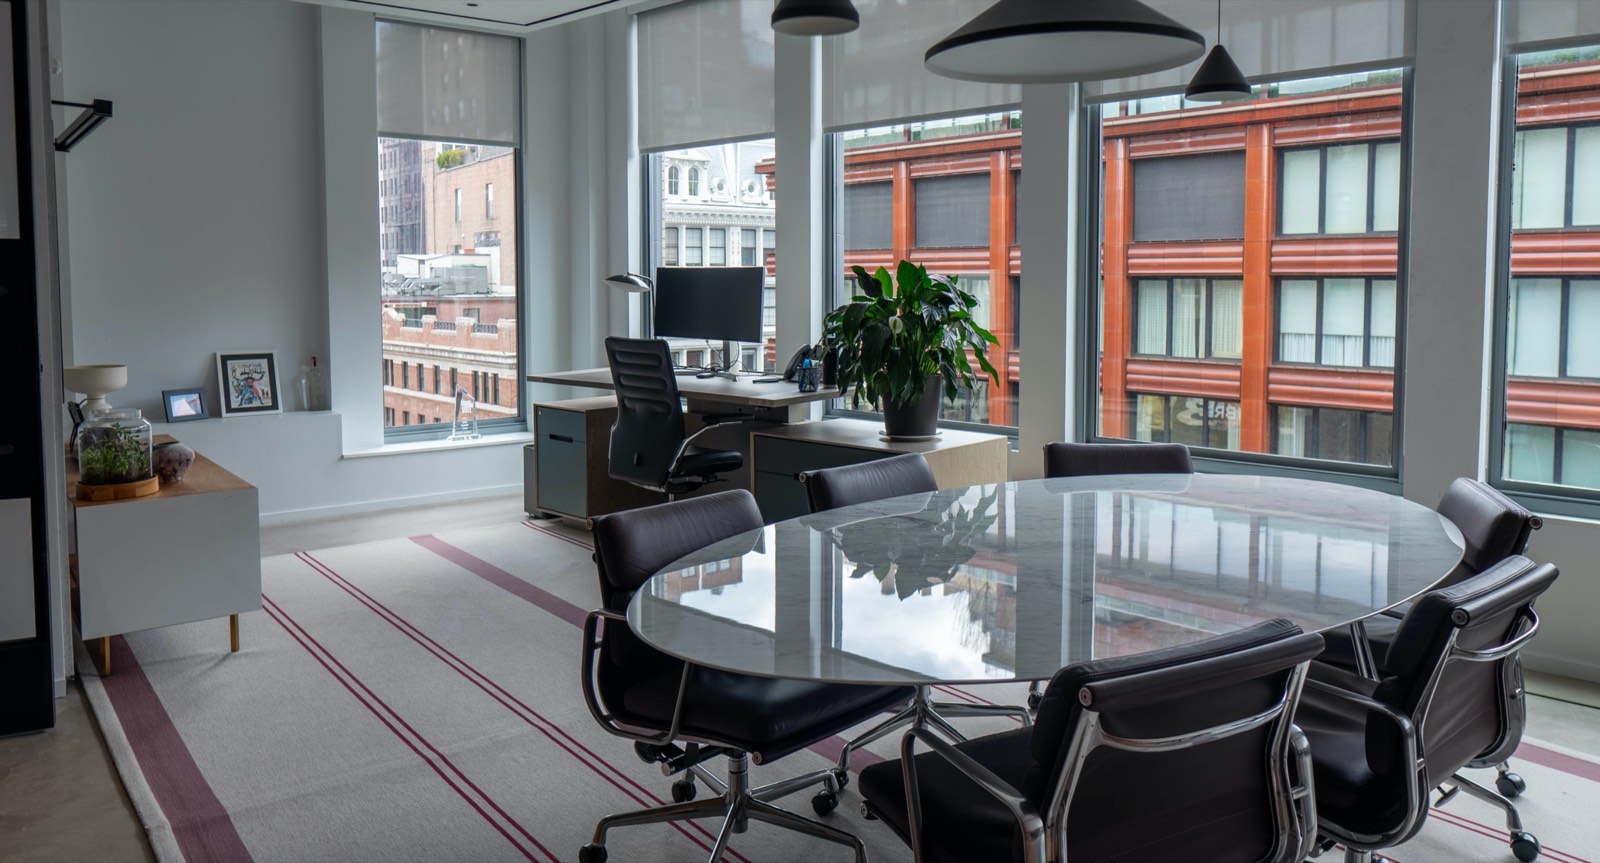
Art Basel NY Headquarters
The New York headquarters of the international art fair, built as a working office that could also receive collectors, gallerists, and press.
- Project Art Basel NY Headquarters
- Sector Arts and culture
- Type Office interior
- Space type Open-plan office, private offices, social lounge
- Key trades Glazing and glass fronts, millwork, flooring, lighting, painting, mechanical coordination
- Location New York, NY
The brief was an office that performs two jobs at once. It runs as a working headquarters through the week, and it hosts when the fair calendar demands it. That split drove every decision on the floor.
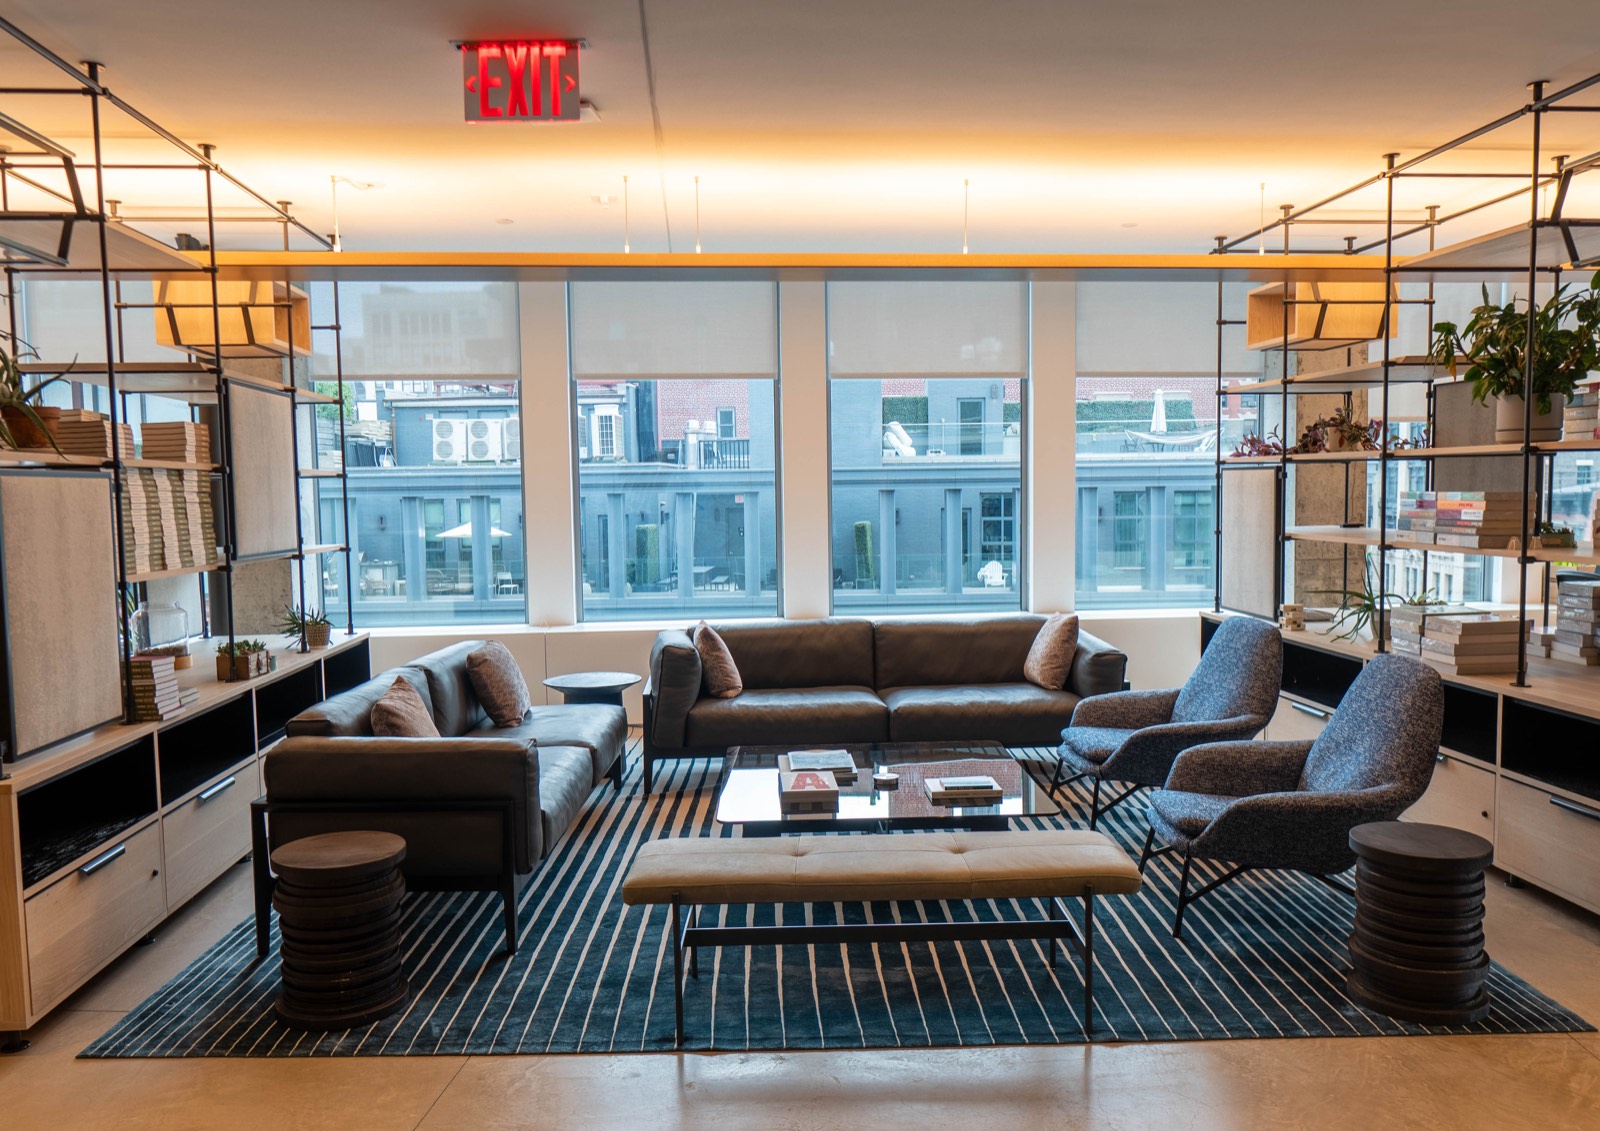
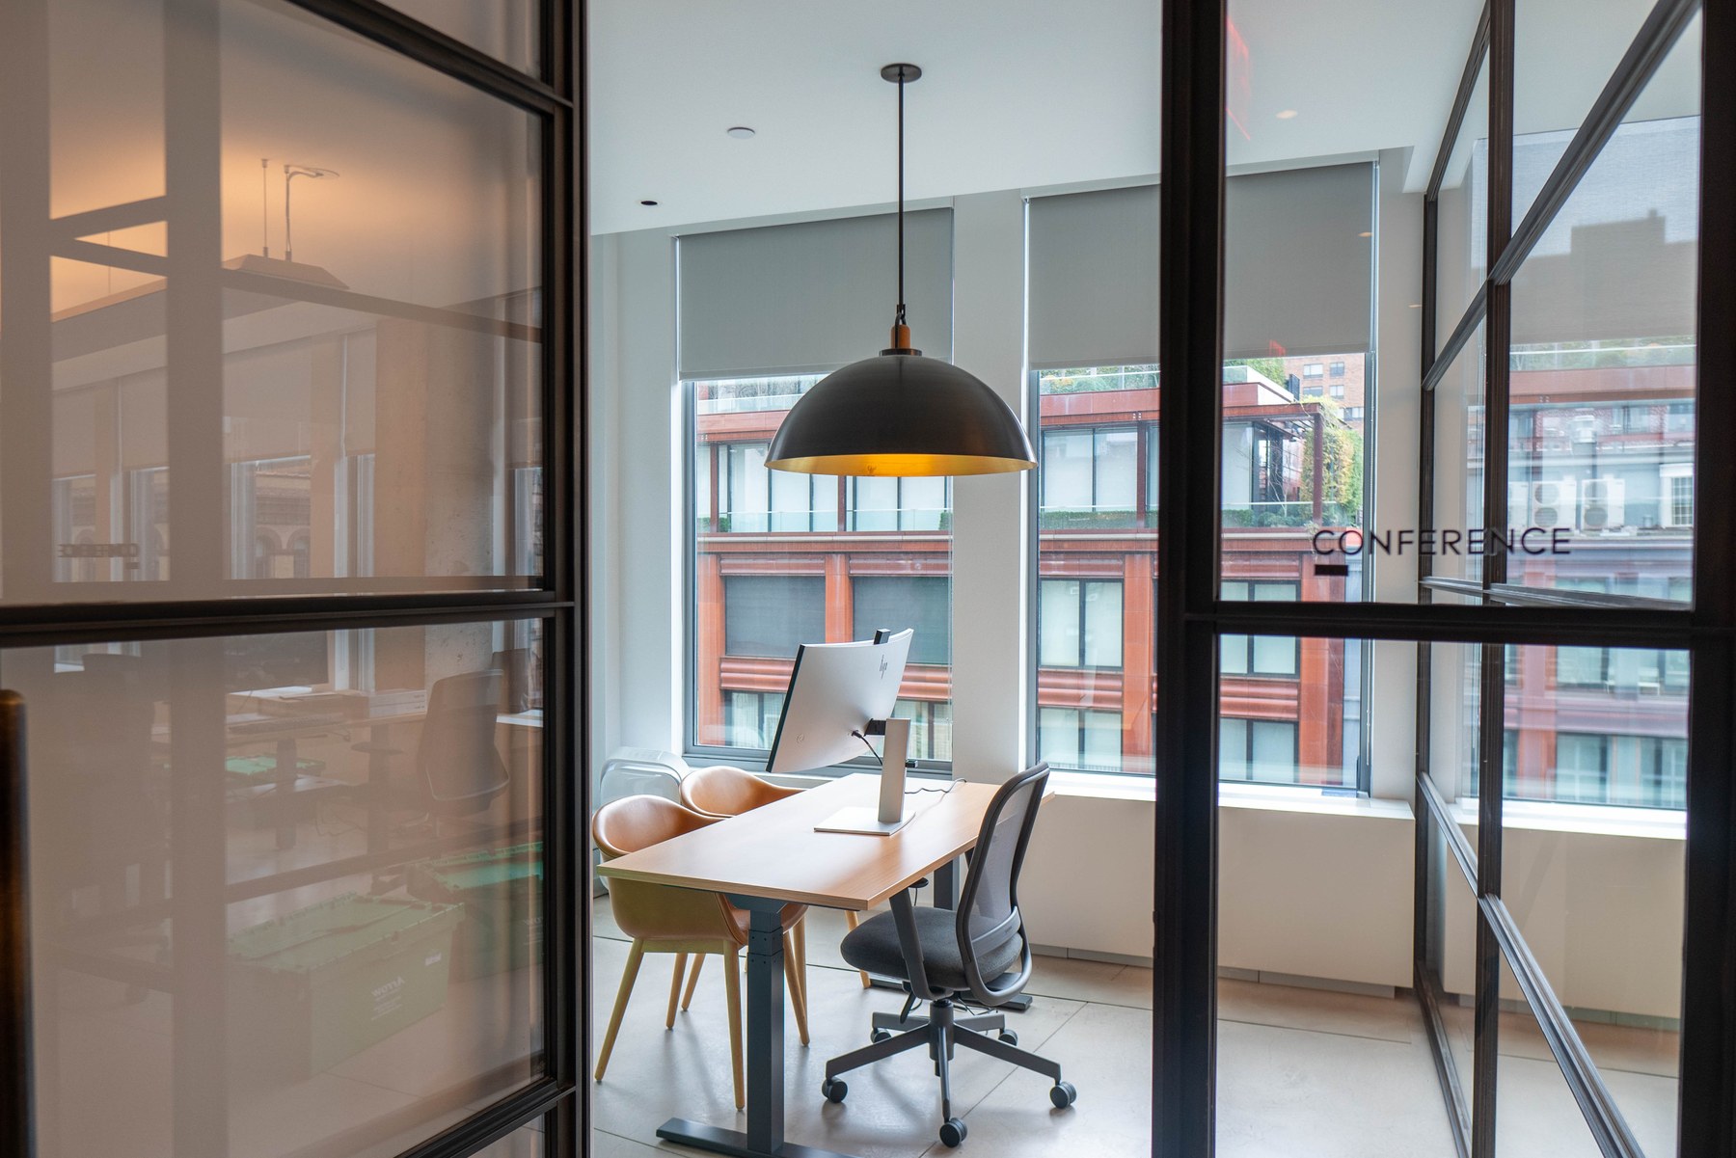
Private offices are fronted in glass so daylight from the full-height perimeter glazing reaches the interior rather than stopping at a wall. The social lounge is finished to a standard closer to a gallery than a breakroom: soft seating, layered lighting, and open shelving that is meant to be looked at.
Work of this kind lives or dies on coordination. Ceiling devices, lighting, and mechanical diffusers all land in sight lines that a client notices immediately, so the layout was set against the reflected ceiling plan before the first trade mobilized.