Tishman Speyer.
A mechanical equipment room at 30 Rockefeller Plaza. The room nobody photographs, built to the standard of the ones they do.
- Project Tishman Speyer, 30 Rockefeller Plaza
- Sector Commercial property
- Type Building services
- Space type Mechanical equipment room
- Key trades Air handling, sheet metal and ductwork, insulation, electrical and controls, concrete housekeeping pads, resinous flooring, painting
- Delivery General contracting
- Location New York, NY
A mechanical equipment room is the least ceremonial space in a building and the one a property manager visits most. Nobody tours it. The people who open its door are carrying tools, and what they need is room to work, a floor that can be washed, and equipment they can actually reach.
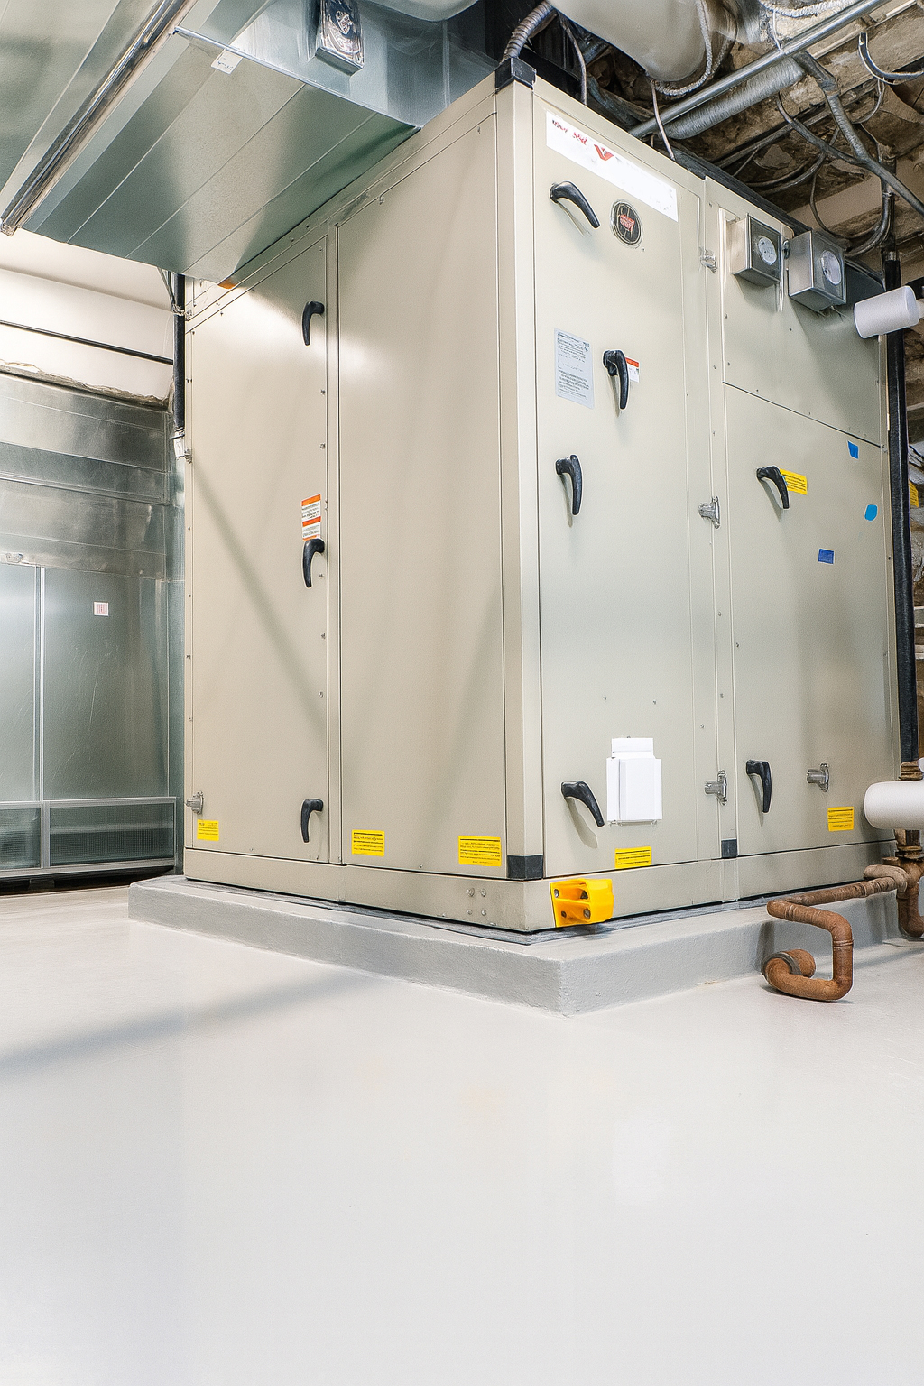
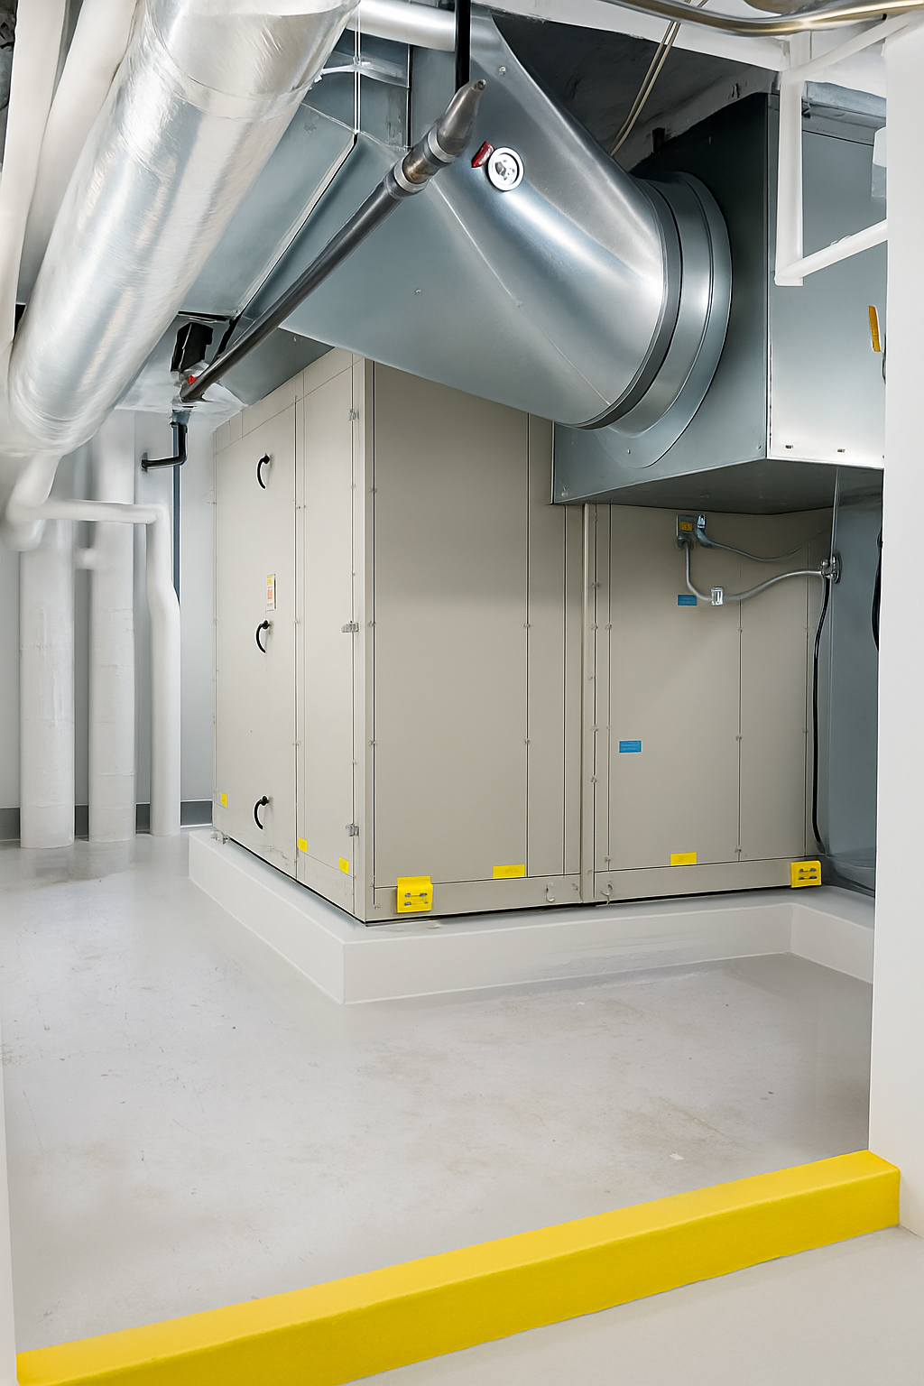
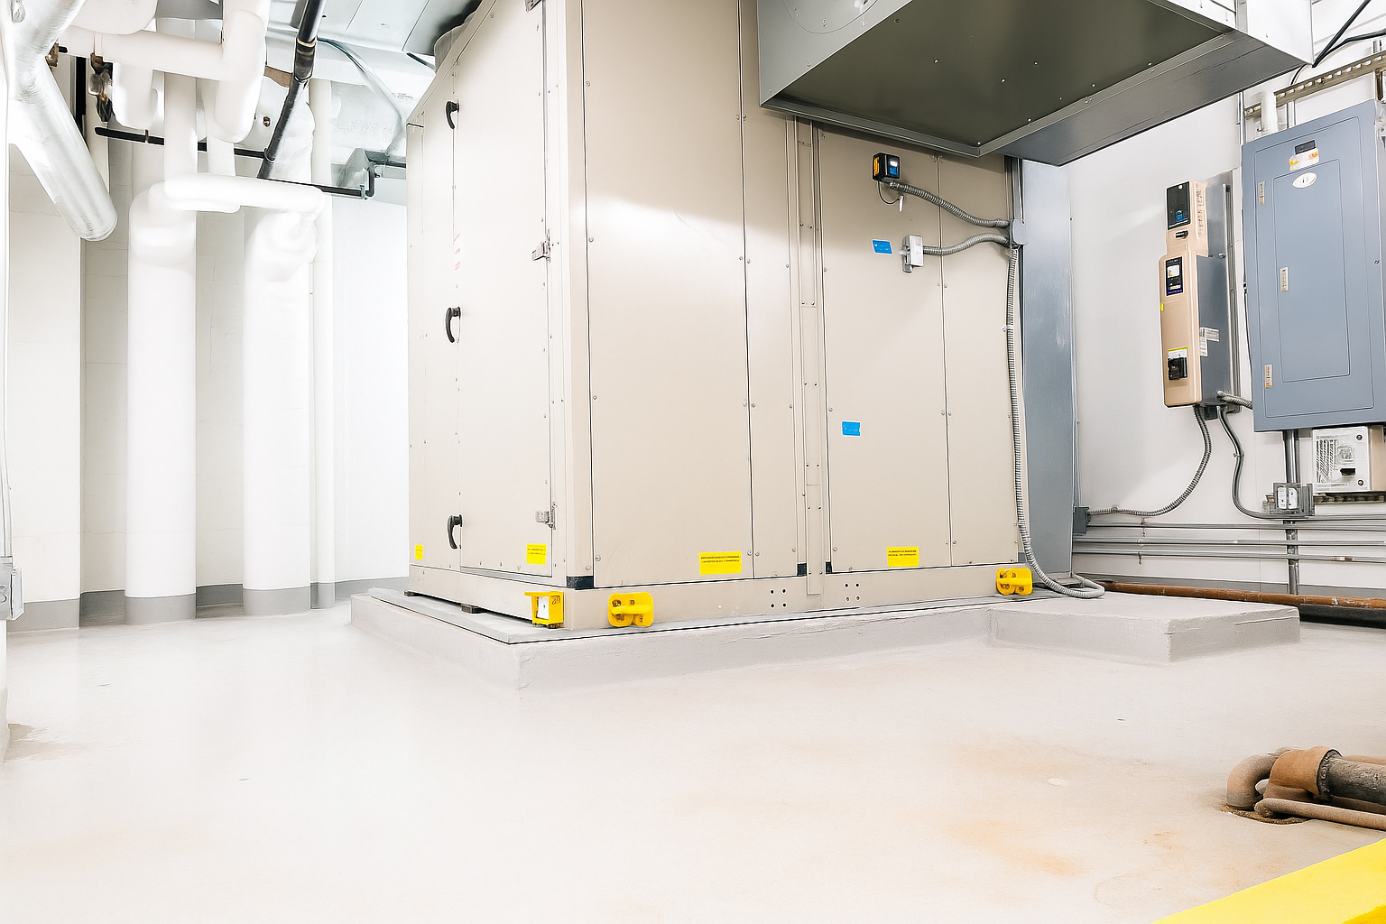
The unit sits on a poured housekeeping pad, raised clear of the slab so the floor can be cleaned under and around it and so vibration is not handed to the structure. Supply and return are run overhead in rectangular and round duct, insulated where they need to be, and set high enough to leave headroom rather than filling the space at working height. Power, disconnect and controls land on the wall beside the unit where a technician expects to find them, not behind it.
The floor is a sealed resinous coating with a coved edge, and the equipment is guarded by a painted safety curb. Both are the details that decide whether this room still looks like this in five years, which is the only test a mechanical room is ever really given.
The client is Tishman Speyer, and the building is 30 Rockefeller Plaza. That is the reason the finish level here matches the front of house: the standard is set by who has to maintain it, not by who sees it.