Illumination Fund
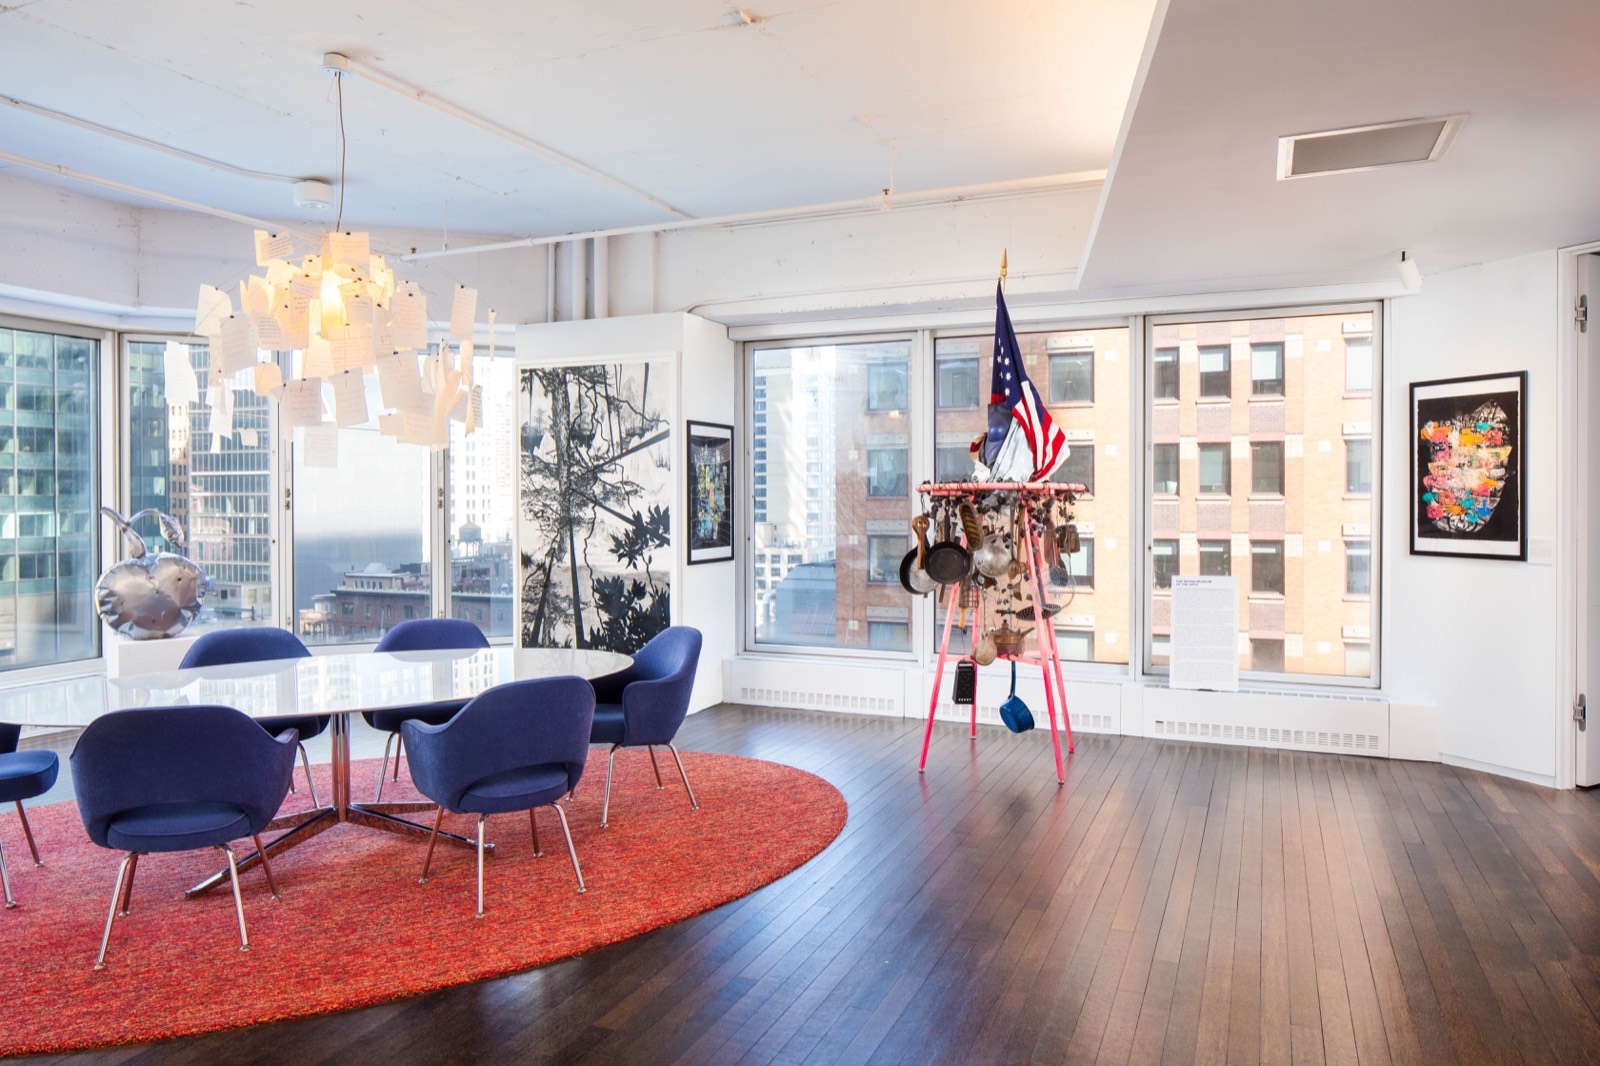
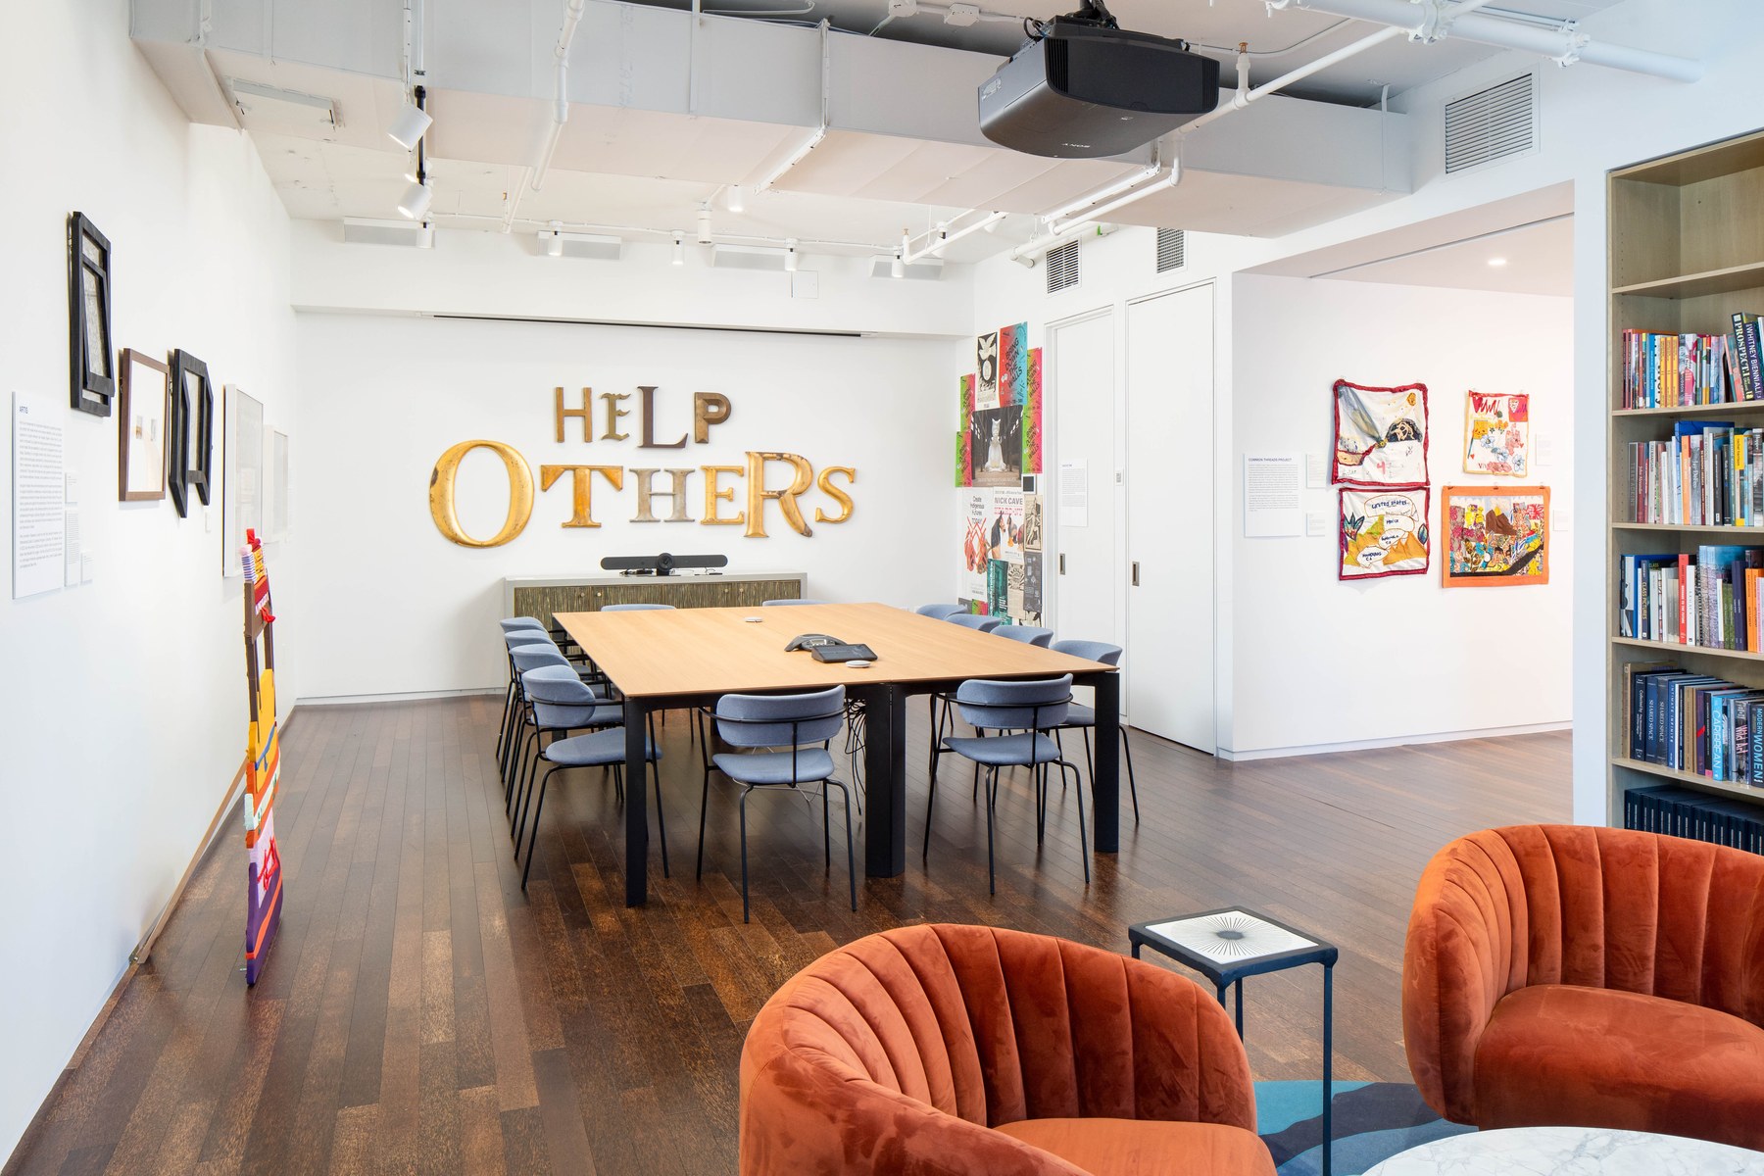
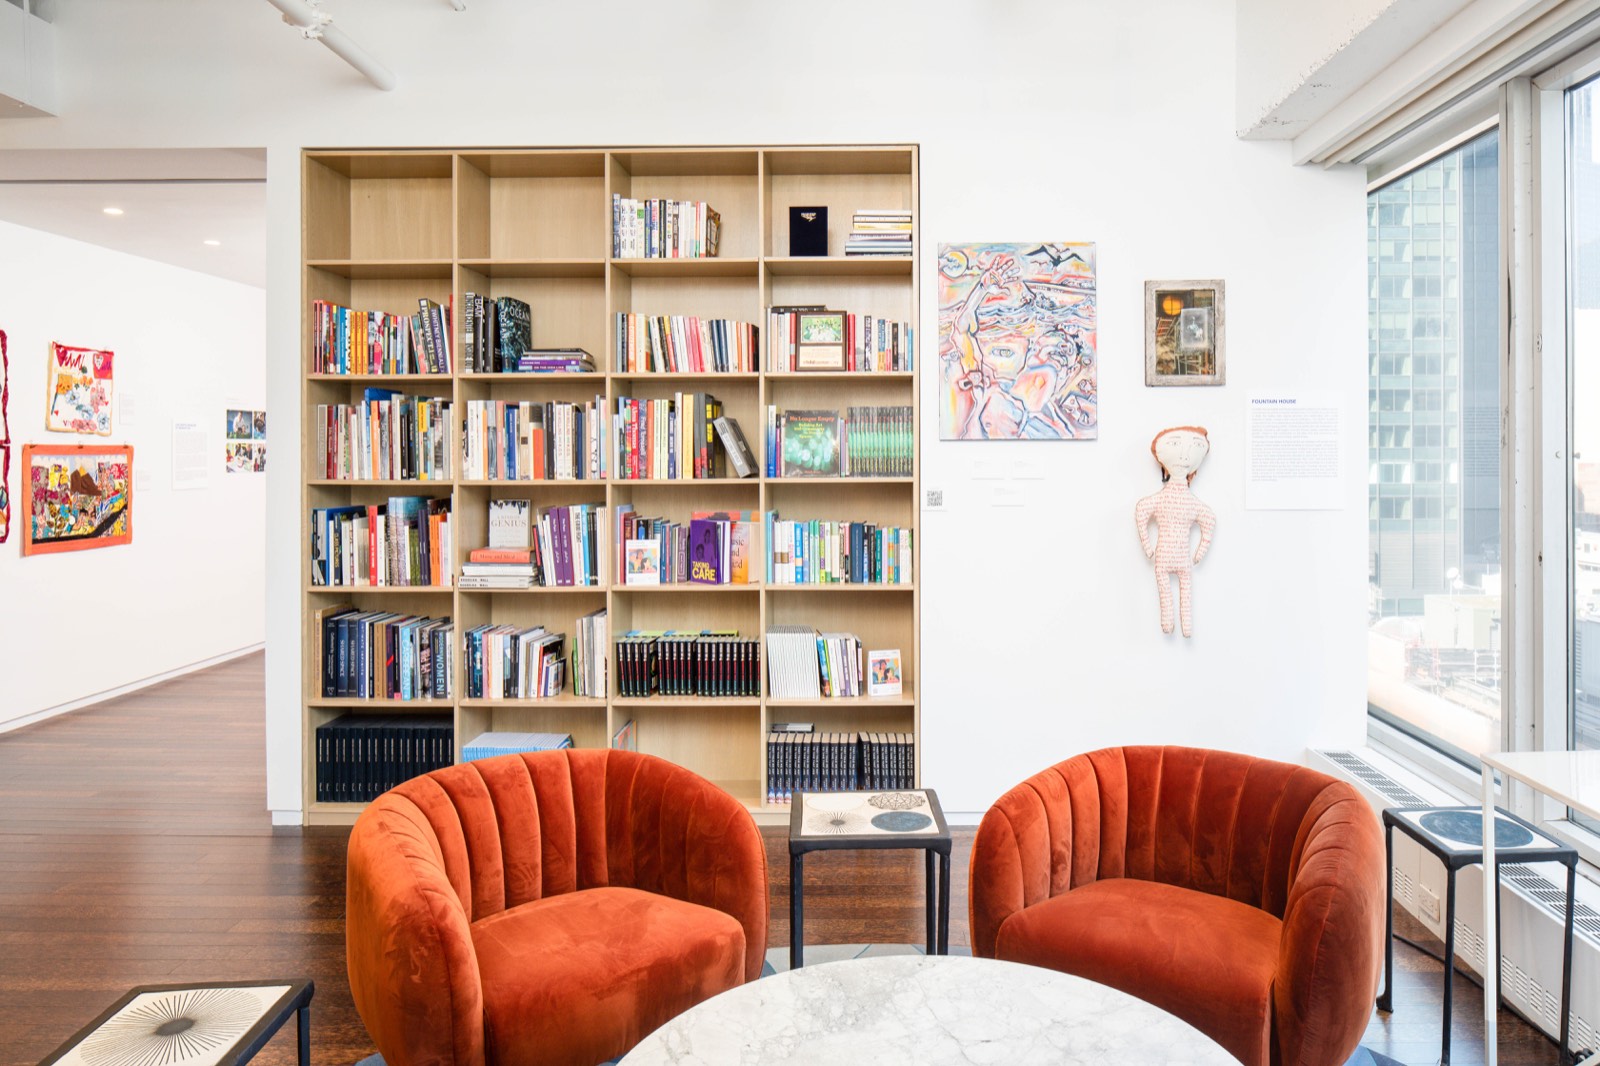
Foundation offices where the library is the centerpiece, not the storage. Full-height casework, working meeting rooms, and a collection meant to be seen.
- Project Illumination Fund
- Sector Philanthropy
- Type Office interior
- Space type Library and reading room, open office, meeting areas
- Key trades Architectural millwork and casework, flooring, lighting, painting, finish carpentry
- Location New York, NY
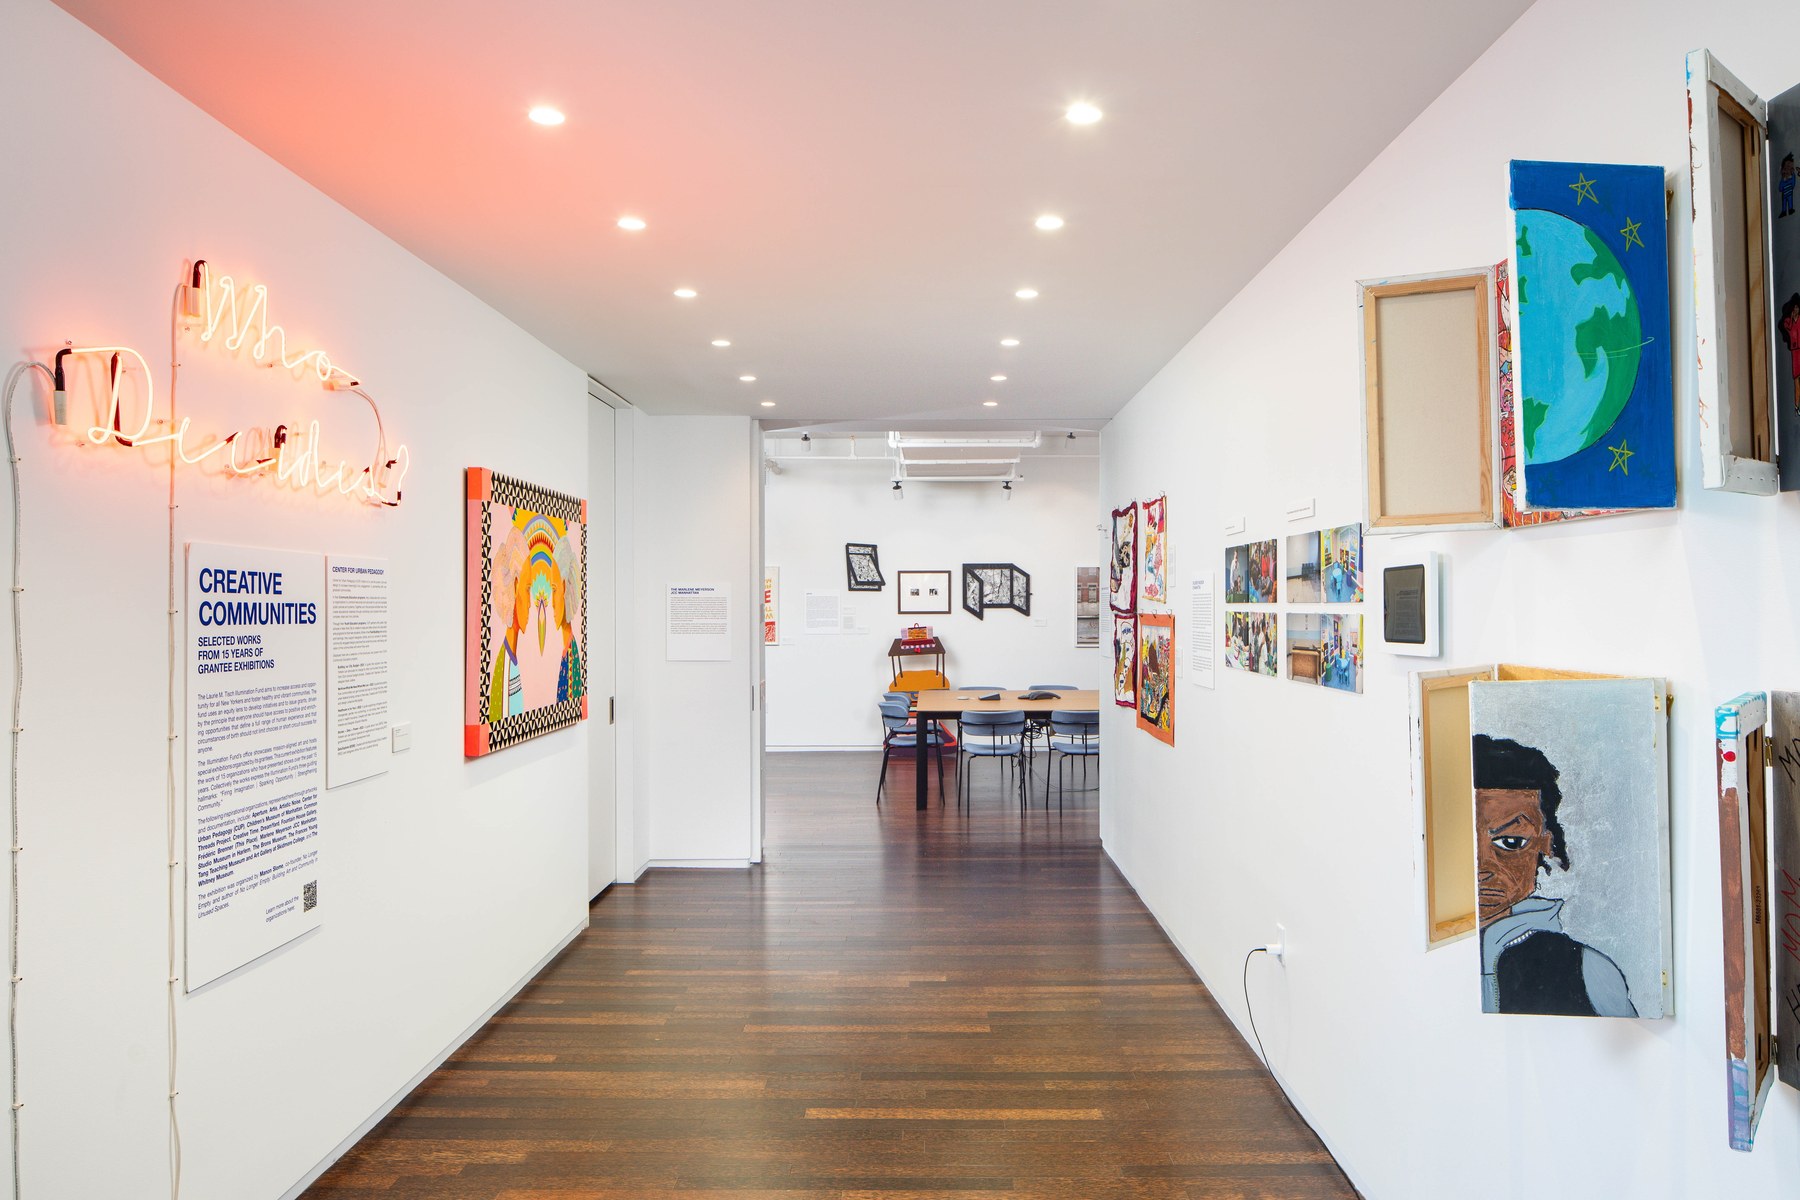
A foundation office is a hosting environment. Grantees, partners, and board members move through it, and the space carries the institution's character before anyone speaks.
The library wall is the anchor: full-height casework running floor to ceiling, built to hold a working collection alongside displayed pieces. Around it, the plan stays open and daylit, with seating arranged for conversation rather than transaction.
Casework at this height is a millwork and coordination exercise as much as a carpentry one. Runs have to read as a single continuous piece against a ceiling and floor that are never perfectly level, which is a scribe-and-fit problem solved in the field, not on the shop drawing.